
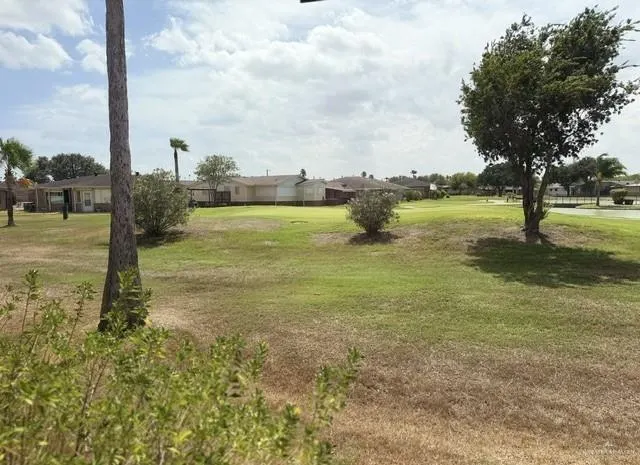
Golf Course - Eco Friendly - Adult 55+




Address
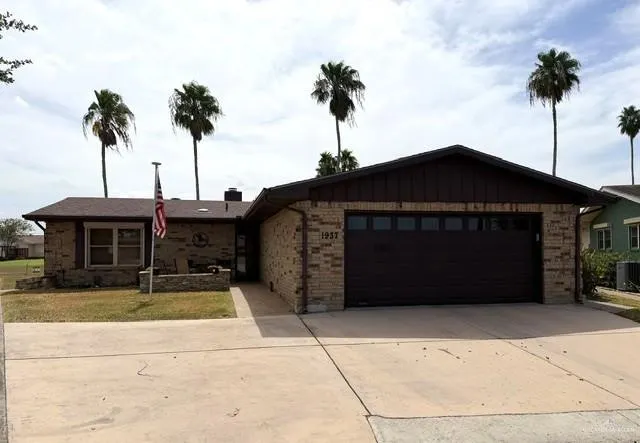
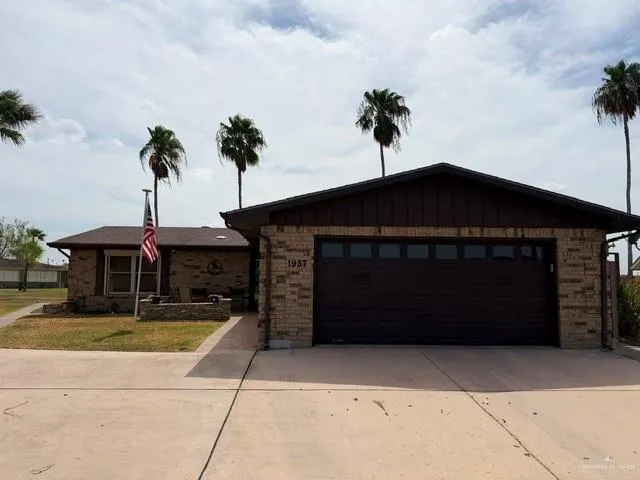
1937 W Indiana Circle, Harlingen, TX
Price
$ 285,000
Property Attributes
- MLS#515856
- TypeSingle Family
- Listing Status Active
- CountyCameron
- CityHarlingen
- AreaHarlingen
- NeighborhoodSunshine Country Club Estates
- Zip78550
- StyleSingle Family Residence
- Year Built1986
- Taxes$ 2892
- Price$ 285,000
- Bedrooms3
- Full Bathrooms2
- Half Bathrooms0
- Sqr Footage1608
- Lot Size0.1317 Acres
Data Source:
Greater McAllen Association of REALTORS® (GMAOR)
Property Description
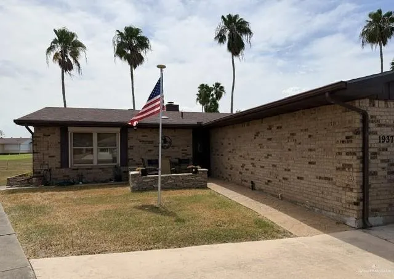
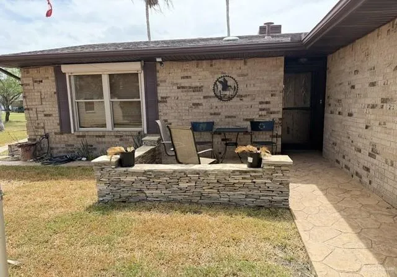
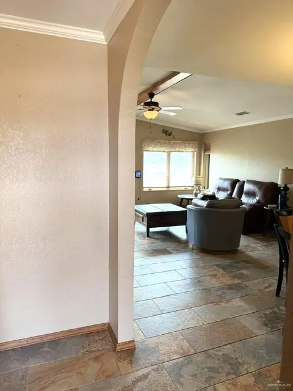
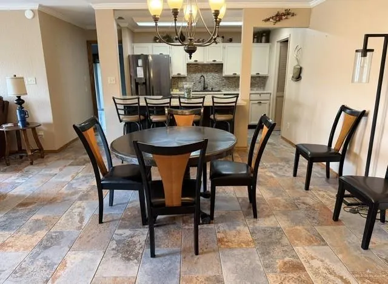
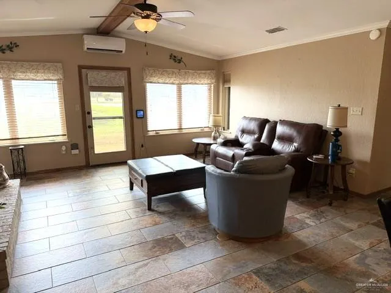
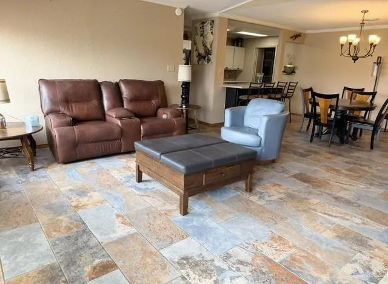
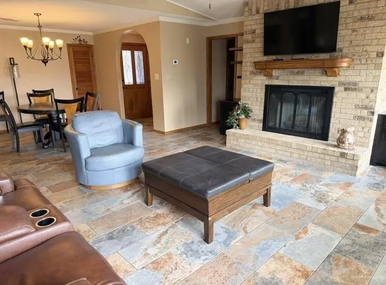
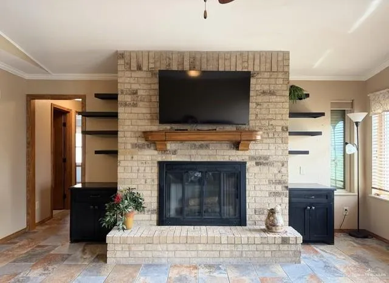
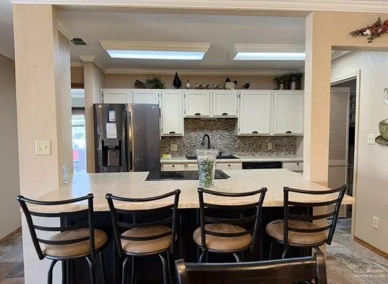
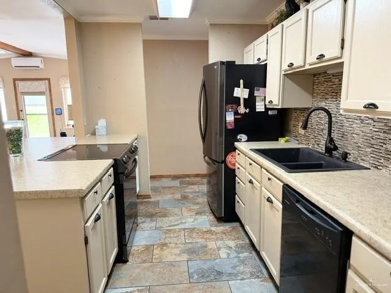
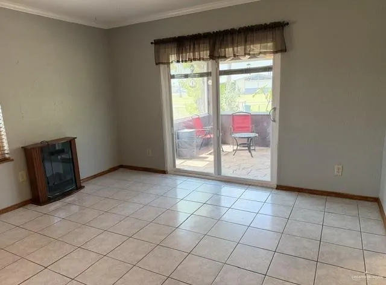
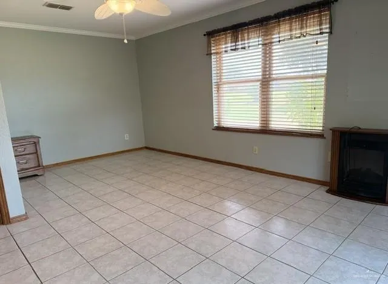
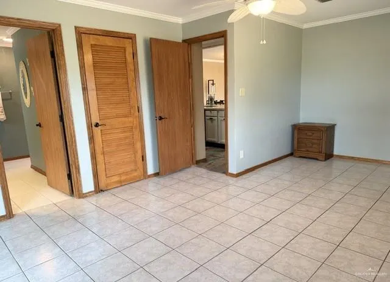
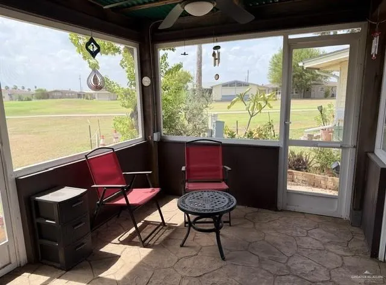
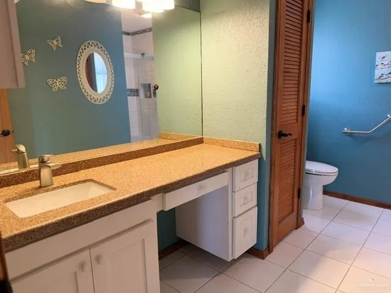
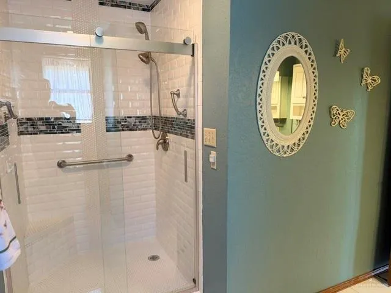
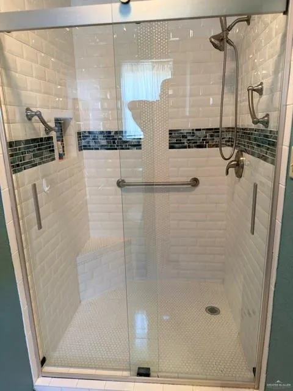
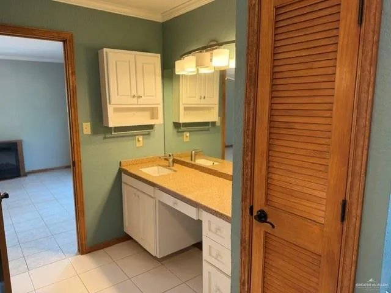
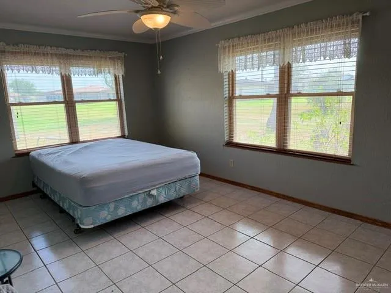
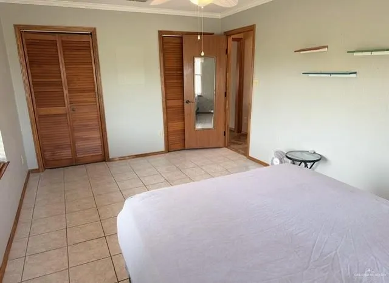
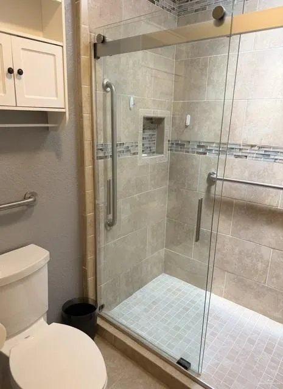
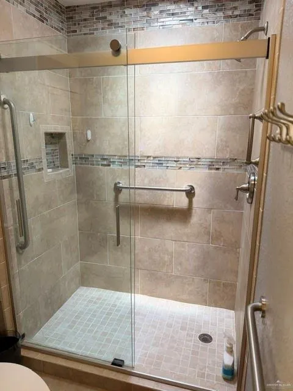
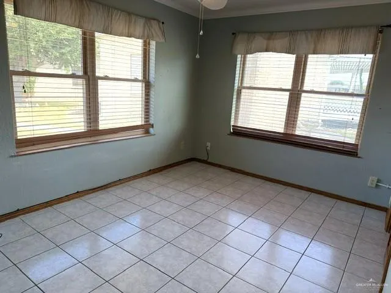
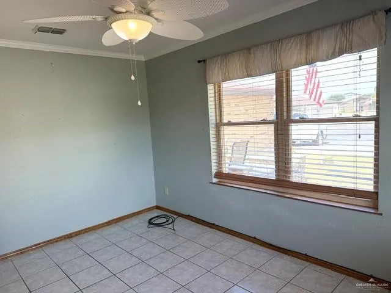
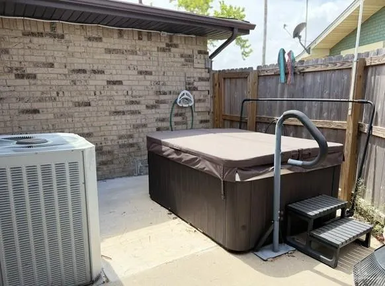
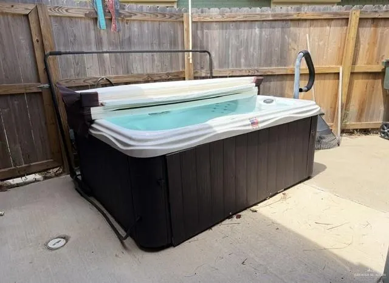
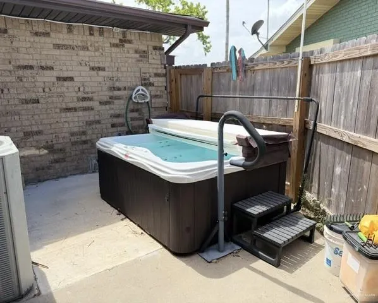
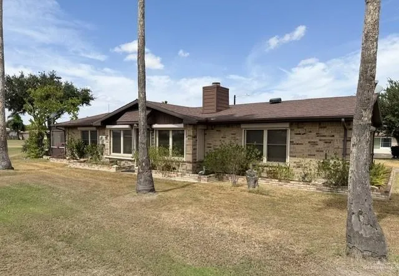
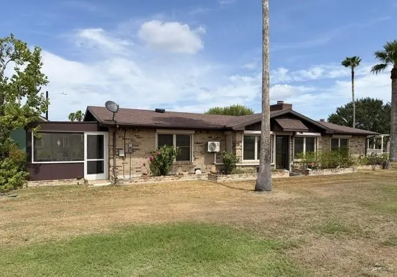
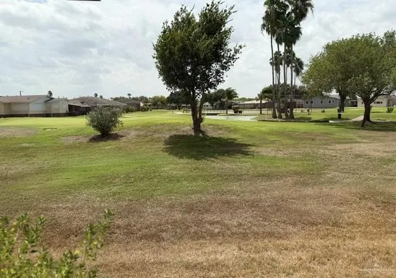
STOP YOUR SEARCH...Welcome home to your semi furnished 55+ retreat on the golf course. This Sunshine Country Club Estates beauty offers open concept with an inviting living room with fireplace that looks out onto the golf course, a spacious dining area for all of your quiet dinners or holiday parties. The kitchen will make the cook in your family very happy with a large island, expansive counter and plenty of storage for all of their kitchen necessities. The master bedroom is spacious and opens up onto an enclosed patio area, the perfect place to end your day. the master bath offers a large walk-in shower. There are two guest rooms and a shared bathroom on the opposite side of the home. Need to relax after your golf game...enjoy the private hot-tub. This home also boasts a 5yr old roof. newer concrete, electric hurricane shutters, new insulation
| Elementary School | Middle School | High School |
|---|---|---|
| Dishman Elementary School | Gutierrez Middle School | Harlingen H.S. High School |
| Price History | |
|---|---|
| 9/21/2026 | Listed $285,000 |
General Features
| Sewer | City Sewer |
|---|---|
| Utilities | Cable Available |
| Possession | Closing and Funding |
| HOA Fee | 1500 |
| Property Subtype | Single Family Residence |
| Tax Year | 2025 |
| Community Features | Certified 55+ Community,Clubhouse,Gated,Golf,Pool,Street Lights,Tennis Available,Tennis Privileges |
| County | Cameron |
| Property Type | Residential |
| HOA | true |
| Subdivision Name | Sunshine Country Club Estates |
| Status | Active |
| Directions | Heading N on the US-77 Frontage Rd , turn into Sunshine Country Club Estates (Texas Ave) Turn left onto Minnesota and right onto Michigan Dr. Turn left onto Missouri St to Indiana Cir. The property is located in the cul-de-sac. Look for Cornerstone Sign |
| High School | Harlingen H.S. |
| City | Harlingen |
| High School District | Harlingen ISD |
| Lot Size Units | Square Feet |
| Lot Size Square Feet | 5735.1096 |
| Elementary School | Dishman |
| Tax Annual Amount | 2892 |
| Home Warranty Y/N | false |
| Middle/Junior High School | Gutierrez |
| Building Area Units | Square Feet |
| Living Area Units | Square Feet |
| Standard Status | Active |
| Middle/Junior School District | Harlingen ISD |
| Elementary School District | Harlingen ISD |
| Legal Description | LOT 8 BLK F SUNSHINE COUNTRY CLUB ESTATES UNIT 3 HARLINGEN (CAB 1 PG 484-A CCMR) |
| Freehold | BBO,VOW,IDX |
| Living Area | 1608 |
| Cooling | Central Air,Electric |
| Roof | Composition Shingle |
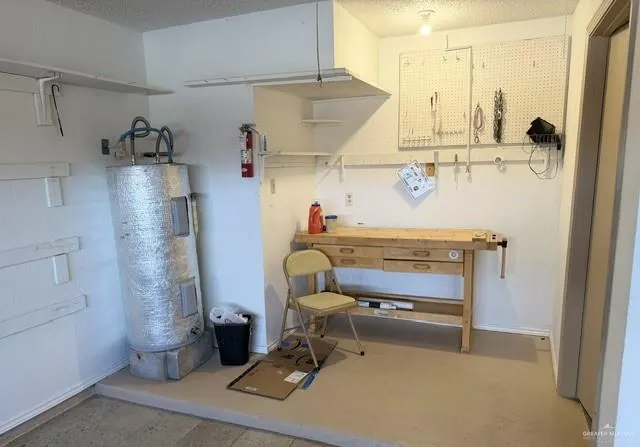
| Appliances | Electric Water Heater,Water Heater (In Garage),Dishwasher,Dryer,Microwave,Refrigerator,Stove/Range-Electric Smooth,Washer |
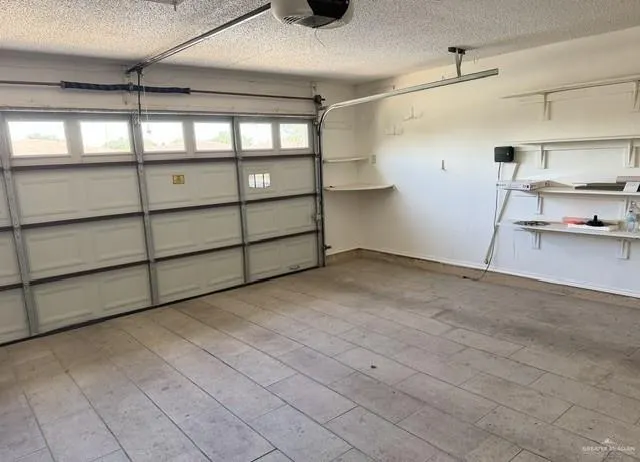
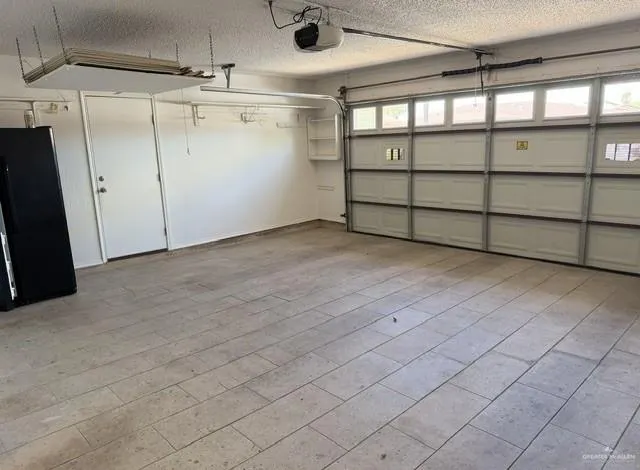
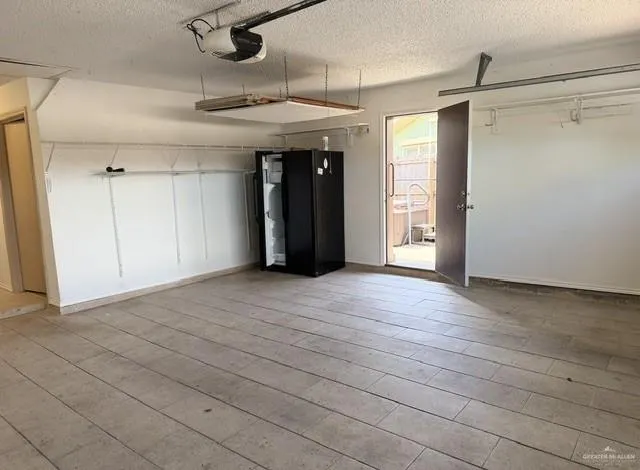
| Garage Spaces | 2 |
| Construction Materials | Brick,Wood Siding |
| Year Built | 1986 |
| Stories Count | 1 |
| New Construction | false |
| Energy Efficient | Attic Fans,Thermostat |
| Garage Y/N | true |
| Full Baths | 2 |
| Carport Y/N | false |
| Year Built Source | CCAD |
| Golf Cart | false |
| Heating | Central,Electric |
| Patio/Porch Features | Covered Patio,Deck/Balcony/Porch,Patio Slab,Screened |
| Assoc Fee Paid Per | Annually |
| Association Name | Sunshine Estates property Owners Inc |
| Attached Garage | true |
| Association Amenities | Property Owners' Assoc. |
| Spa Features | Heated |
| Senior Community Y/N | true |
Interior Features
| Interior Amenities | Entrance Foyer,Countertops (Laminate),Ceiling Fan(s),Dryer,Fireplace,Split Bedrooms,Walk-In Closet(s),Washer |
|---|---|
| Flooring | Tile |
| Air Conditioning Y/N | true |
| Window Features | Energy Features (Double Pane Windows),Mini Blinds,Hurricane Shutters,Skylight(s) |
| Total Bedrooms | 3 |
| LivingAreaSource | Cameron CAD |
| Total Baths | 2 |
| Primary Bedroom Features | Outside Access,Shower Only,Split Bedrooms |
| Heating Y/N | true |
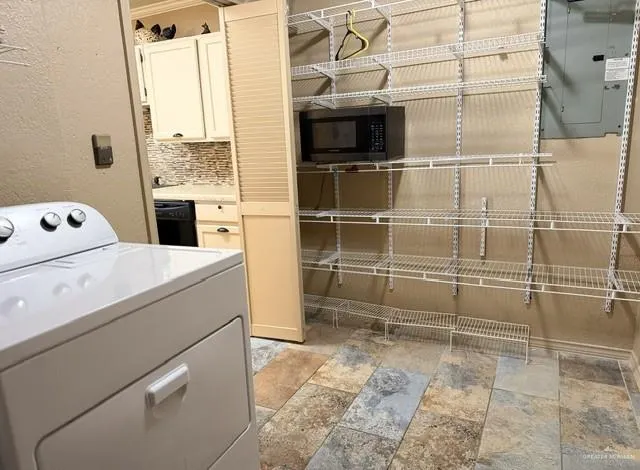
| Laundry Features | Laundry Room,Washer/Dryer Connection |
| Fireplace Y/N | true |
| Furnished Y/N | Furnished |
Exterior Features
| Water Source | Public |
|---|---|
| Lot Size Area | 5735.1096 |
| Lot Size Acres | 0.1317 |
| Road Surface Type | Paved |
| Irrigation Water Rights Y/N | false |
| Lot Features | Cul-De-Sac,Irregular Lot,On Golf Course |
| Fencing | None |
| Exterior Amenities | Sprinkler System |
| Parking Features | Attached,Garage Faces Front |
| Total Parking | 2 |
| Foundation Details | Slab |
| Building Area Total | 1608 |
| Covered Spaces | 2 |
| Pool YN | false |
| Spa | true |
| Door Features | Energy Feature (Storm Door) |
Amenities
- Foreclosure
- Views
- Short Sale
- New Construction
- Adult 55+
- Lease To Own
- No HOA Fees
- Furnished
- Primary On Main
- Air Conditioning
- Seller Finance
- Green
- Fixer Upper
- Horse
- Golf
- Fireplace
- Deck
- Garage
- Basement
- Pool
Property vs Single Family Average in 78550
Price
Taxes
Year Built
 The Greater McAllen Association of REALTORS® All information deemed reliable but not guaranteed. All properties are subject to prior sale, change or withdrawal. Neither listing broker(s) or information provider(s) shall be responsible for any typographical errors, misinformation, misprints and shall be held totally harmless. Listing(s) information is provided for consumer's personal, non-commercial use and may not be used for any purpose other than to identify prospective properties consumers
 Listing information provided by South Padre Island Board of REALTORS MLS. Information is deemed to be reliable but is not guaranteed. Please remember to thoroughly research service providers.
