
Eco Friendly








Address
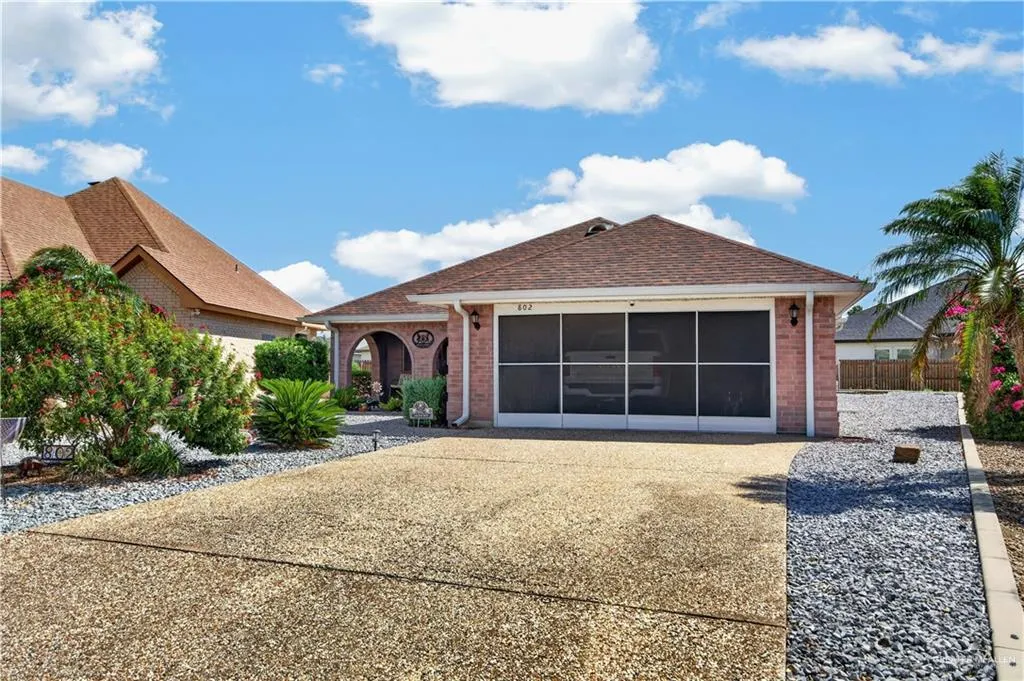
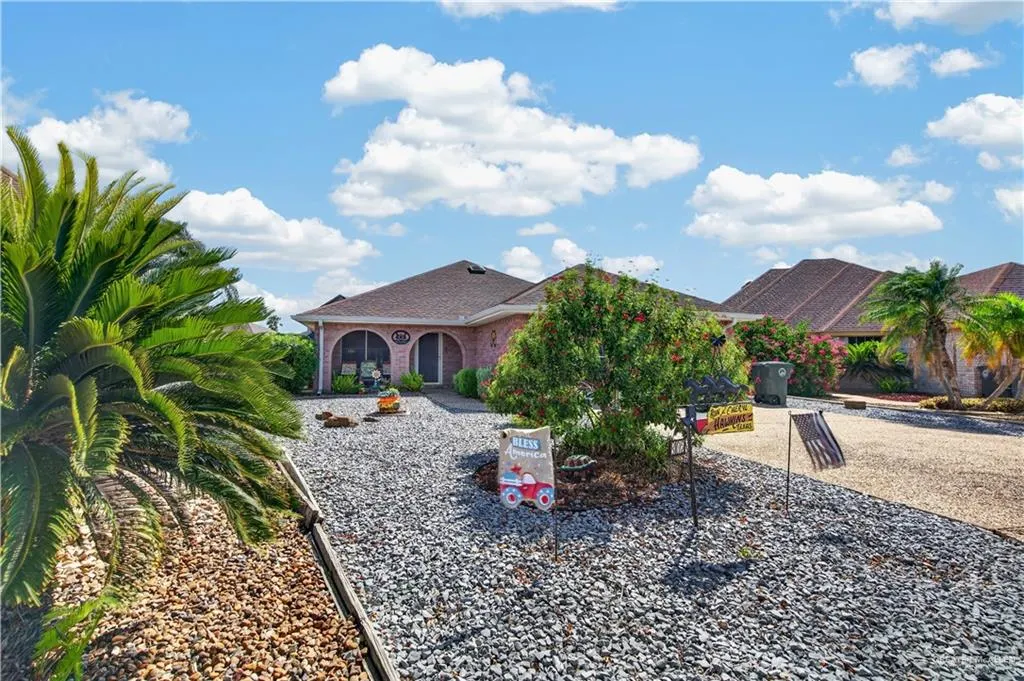
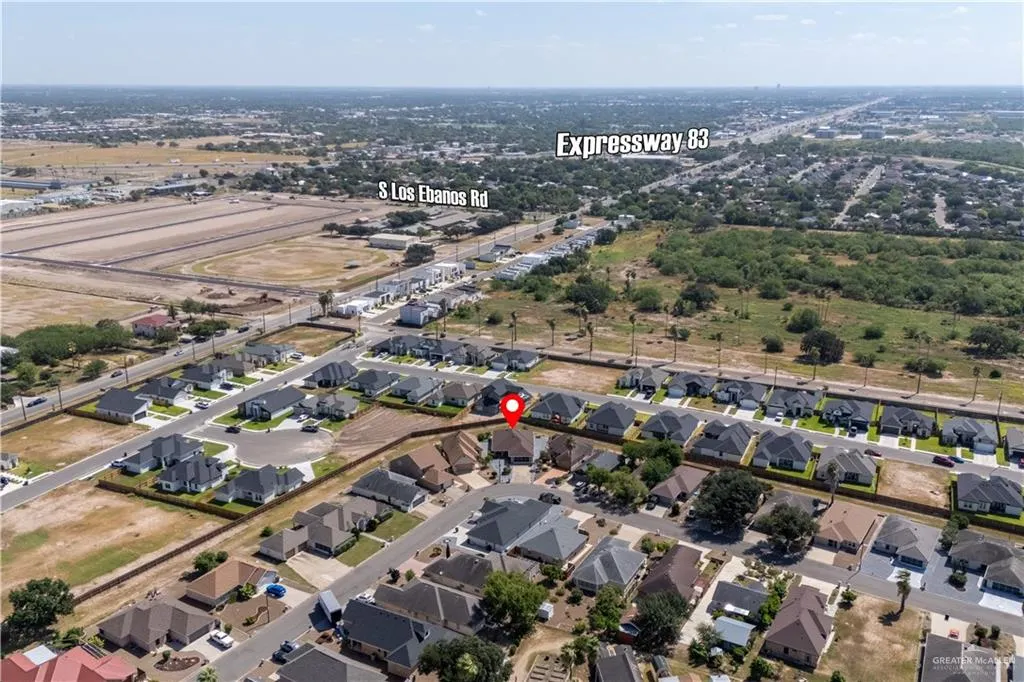
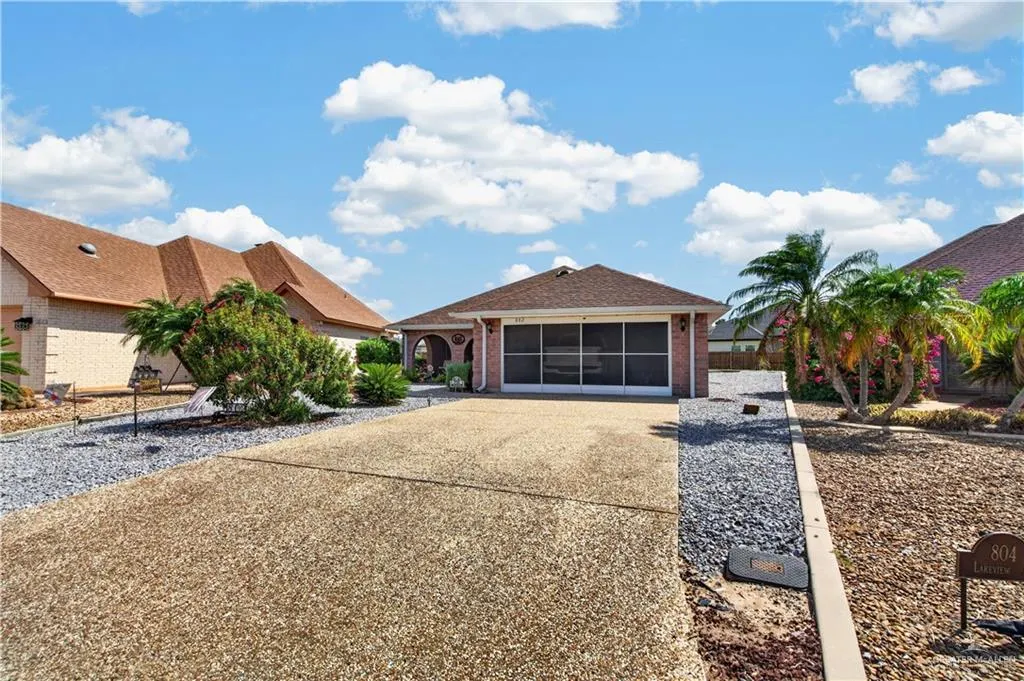
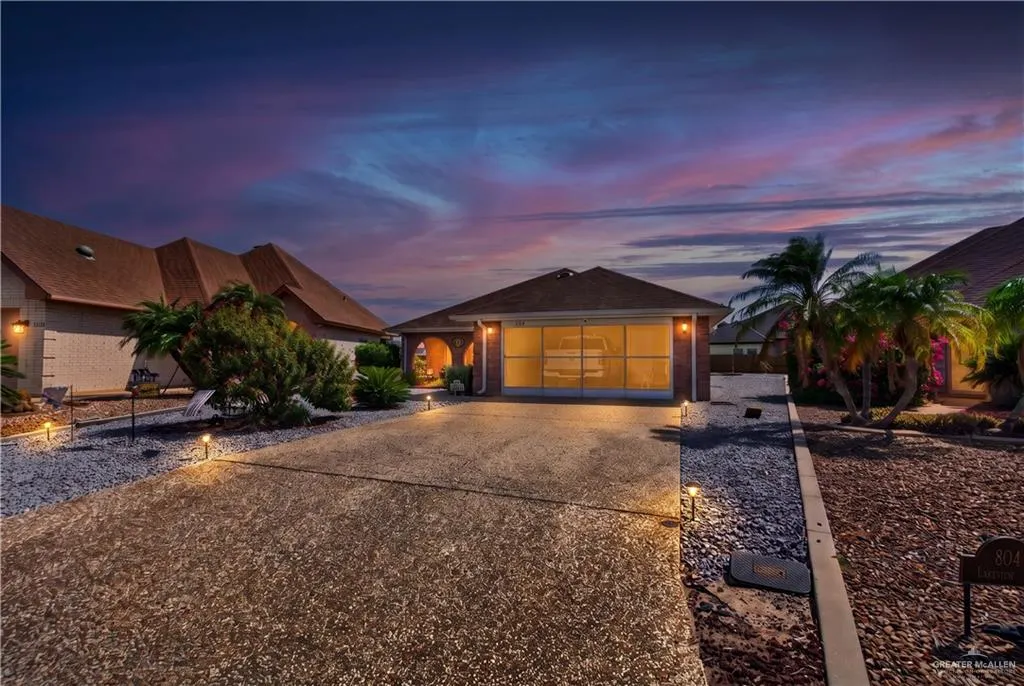
802 Lake View Drive, Mission, TX
Price
$ 225,000
Property Attributes
- MLS#515209
- TypeSingle Family
- Listing Status Active
- CountyHidalgo
- CityMission
- AreaMission
- NeighborhoodMeadow Creek Country Clb Ph 2a
- Zip78572
- StyleSingle Family Residence
- Year Built1996
- Taxes$ 5661
- Price$ 225,000
- Bedrooms2
- Full Bathrooms2
- Half Bathrooms0
- Sqr Footage1486
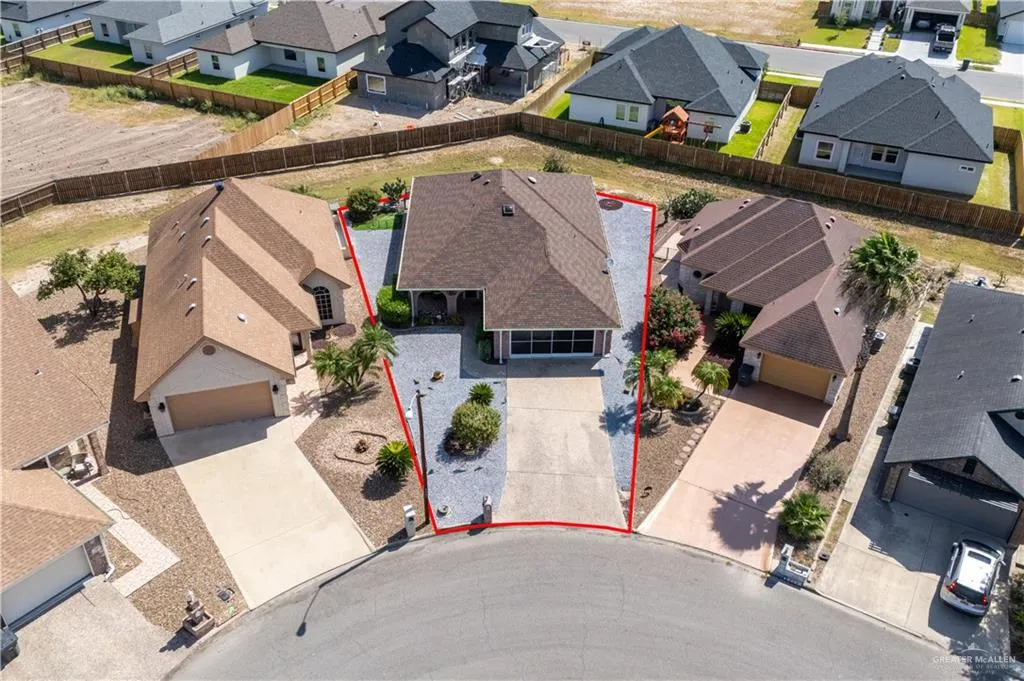
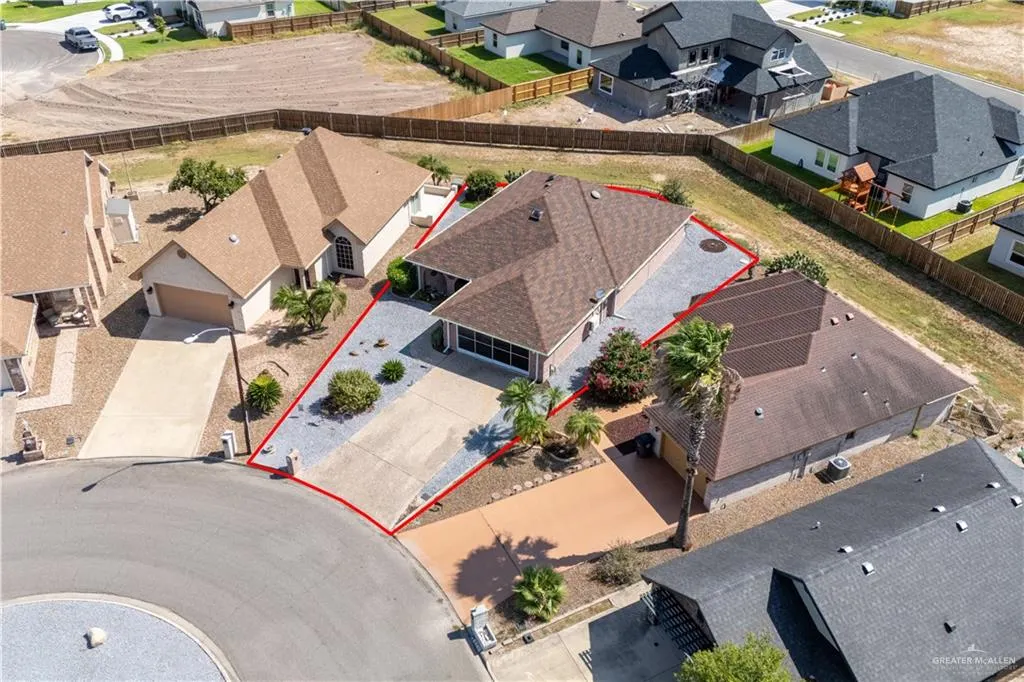
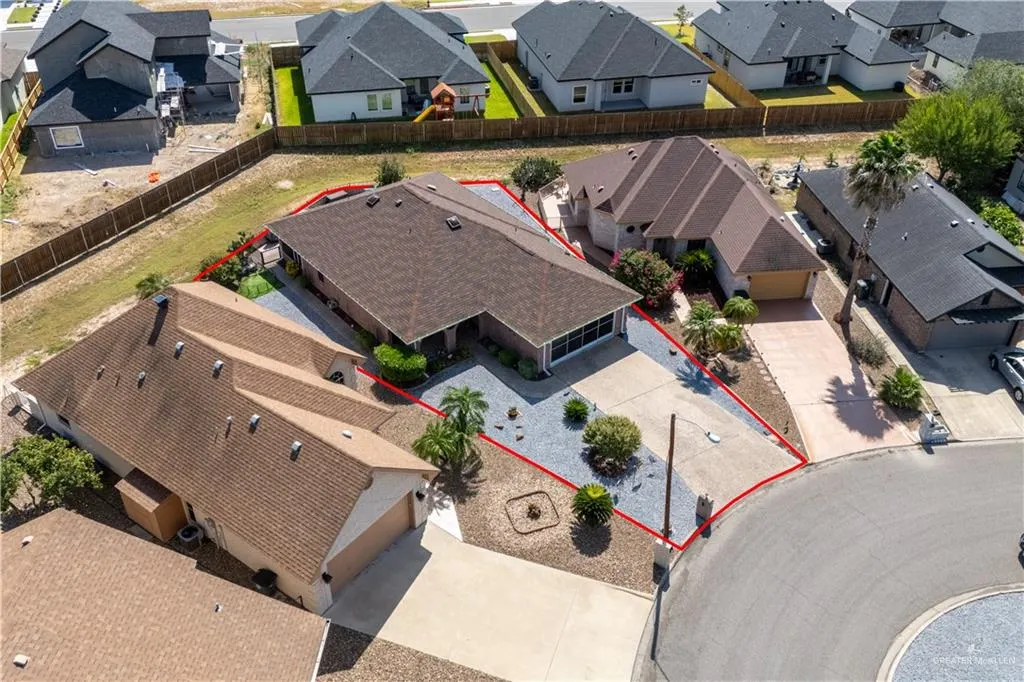
- Lot Size0.1562 Acres
Data Source:
Greater McAllen Association of REALTORS® (GMAOR)
Property Description
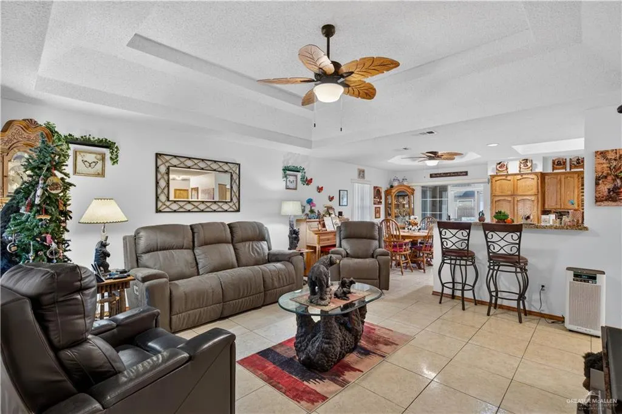
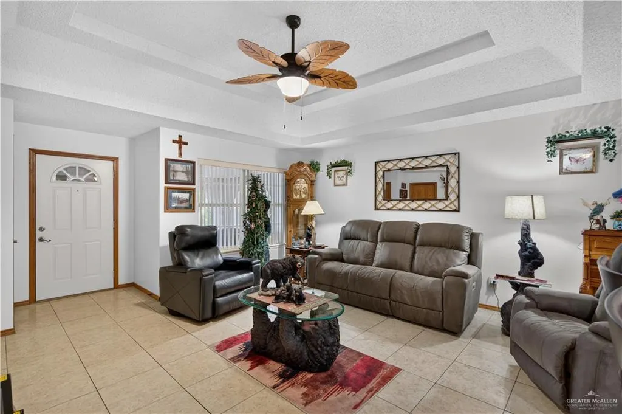
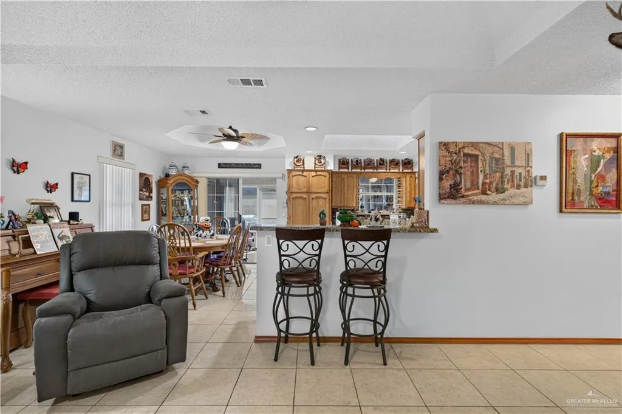
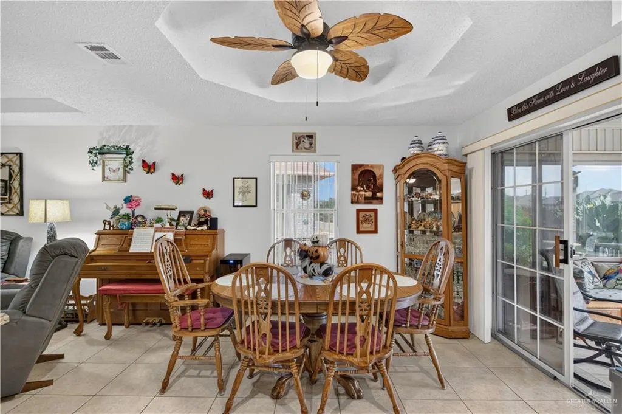
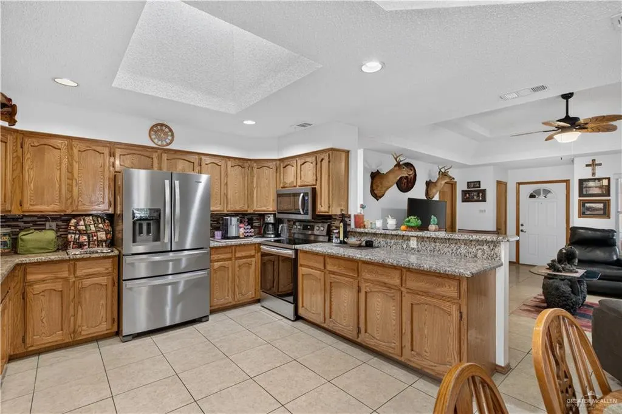
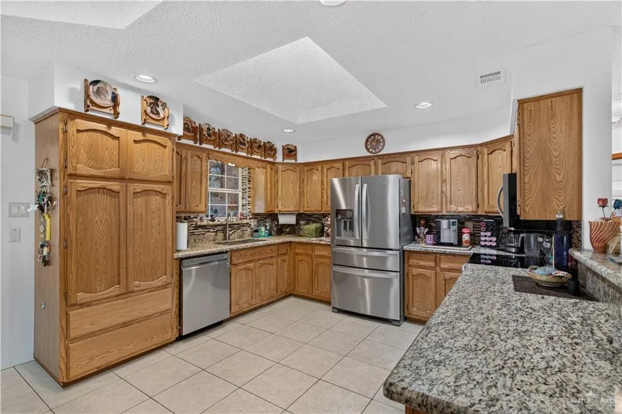
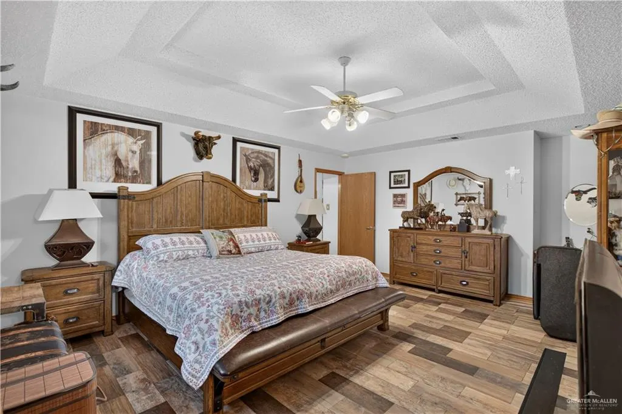
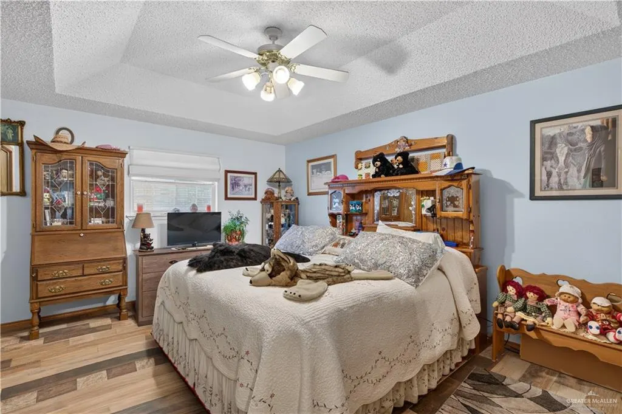
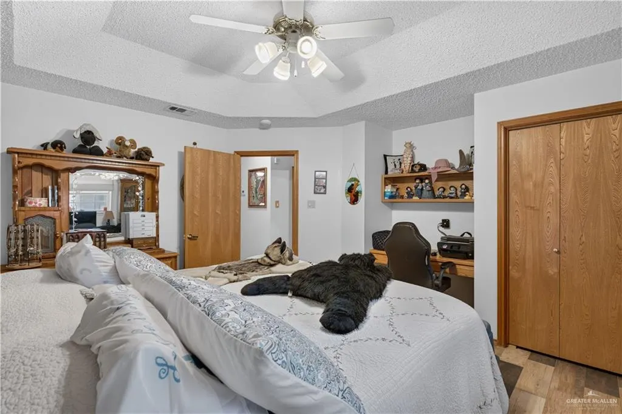
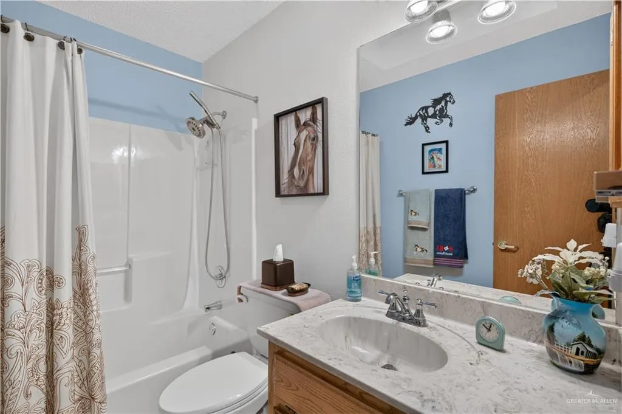
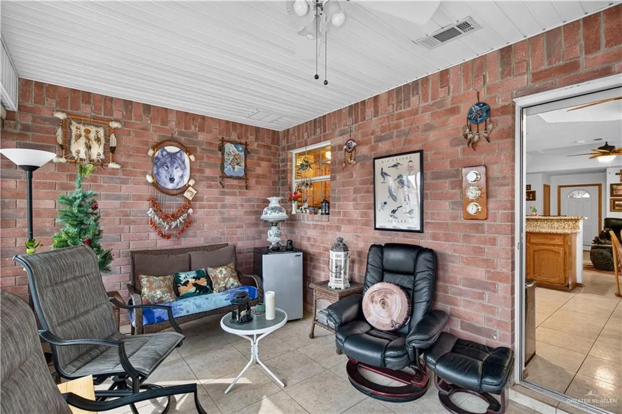
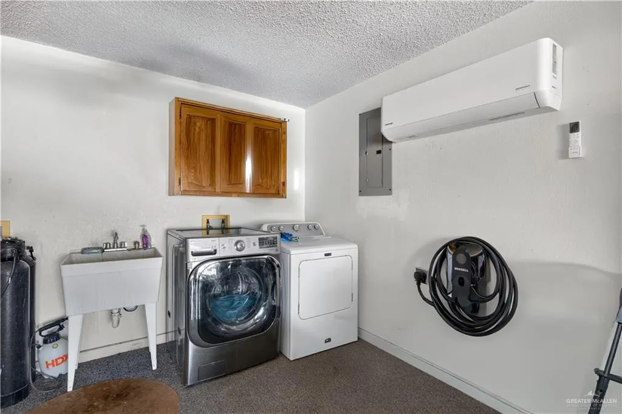
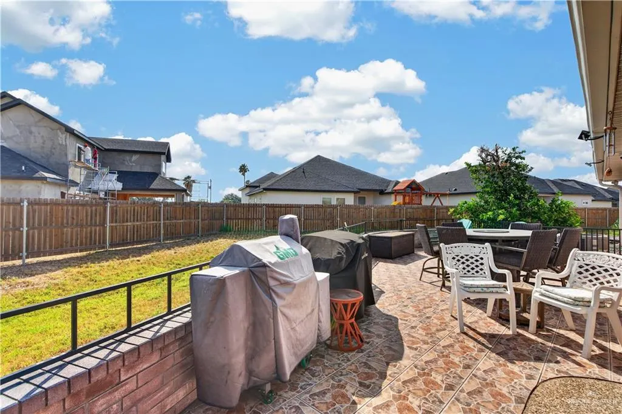
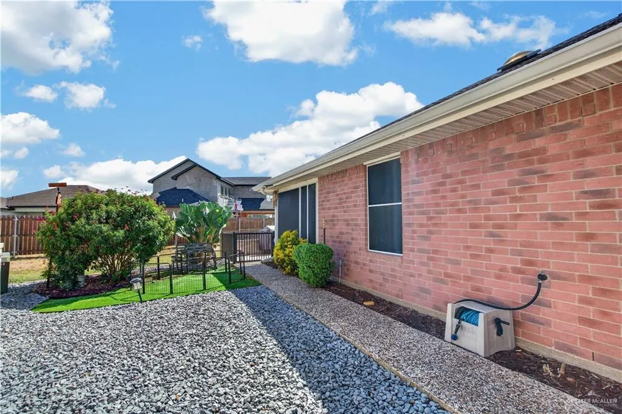
Welcome to easy living in Meadow Creek Country Club! This beautifully maintained home is filled with thoughtful upgrades for comfort, style & low-maintenance living. The renovated kitchen showcases granite countertops, modern tile backsplash, stainless steel appliances & abundant cabinetry. Enjoy all tile flooring, spacious rooms, large closets & a beautifully renovated primary bath with modern finishes. Two skylights bring in natural light. The insulated garage features a mini-split A/C & storage racks. Additional upgrades include a water softener & filtration system, sprinkler system, gutters, security cameras & built-in in-wall pest control. Outside, enjoy a low-maintenance rock yard, artificial turf, wrought-iron fencing, enclosed pet area & inviting patio perfect for relaxing or entertaining. Roof replaced approximately 3 years ago & central A/C professionally serviced annually. Move-in ready, beautifully cared for & ready to welcome you home. Schedule your private tour today!
| Elementary School | Middle School | High School |
|---|---|---|
| Leal Elementary School | White Junior High Middle School | Mission H.S. High School |
| Price History | |
|---|---|
| 9/14/2026 | Listed $225,000 |
General Features
| Sewer | City Sewer |
|---|---|
| Utilities | Cable Available |
| Possession | Closing and Funding |
| Property Subtype | Single Family Residence |
| Tax Year | 2026 |
| Community Features | Sidewalks,Street Lights |
| County | Hidalgo |
| Property Type | Residential |
| HOA | false |
| Subdivision Name | Meadow Creek Country Clb Ph 2a |
| Status | Active |
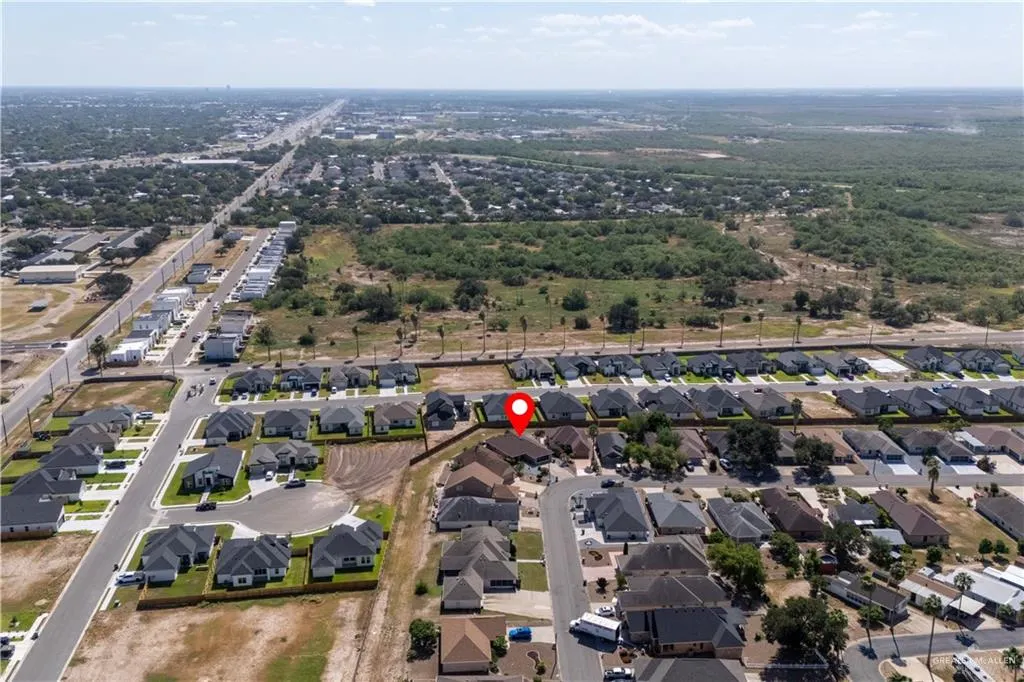
| Directions | Drive along I-2. Take the exit toward Los Ebanos Rd from W Expy 83/W Frontage Rd N/US-83 Frontage Rd, Turn left onto S Los Ebanos Rd, Turn right onto S Mile Rd/Mile 1 S Rd, Turn left onto Scenic Way, Turn right onto Circle Dr, Turn right onto Lake View Dr, Home will be on the right in the Cul De Sac. |
| High School | Mission H.S. |
| City | Mission |
| High School District | Mission ISD |
| Lot Size Units | Square Feet |
| Lot Size Square Feet | 6804.072 |
| Elementary School | Leal |
| Tax Annual Amount | 5661 |
| Home Warranty Y/N | false |
| Middle/Junior High School | White Junior High |
| Building Area Units | Square Feet |
| Living Area Units | Square Feet |
| Standard Status | Active |
| Middle/Junior School District | Mission ISD |
| Elementary School District | Mission ISD |
| Legal Description | MEADOW CREEK COUNTRY CLB PH 2A BLK 2 LOT 40 |
| Freehold | BBO,VOW,IDX |
| Living Area | 1486 |
| Cooling | Central Air,Electric,Wall Unit(s) |
| Roof | Shingle |
| Appliances | Electric Water Heater,Water Heater (Programmable thermostat),Water Heater (In Garage),Smooth Electric Cooktop,Dishwasher,Dryer,Microwave,Refrigerator,Stove/Range-Electric Smooth,Washer |
| Garage Spaces | 2 |
| Construction Materials | Brick |
| Year Built | 1996 |
| Stories Count | 1 |
| New Construction | false |
| Energy Efficient | Attic Fans,Thermostat |
| Garage Y/N | true |
| Full Baths | 2 |
| Carport Y/N | false |
| Year Built Source | HCAD |
| Golf Cart | false |
| Heating | Central,Electric |
| Patio/Porch Features | Patio Slab |
| Security Features | Security System,Closed Circuit Camera(s),Smoke Detector(s) |
| Attached Garage | true |
Interior Features
| Interior Amenities | Countertops (Granite),Countertops (Other),Built-in Features,Ceiling Fan(s),Decorative/High Ceilings,Microwave,Walk-In Closet(s) |
|---|---|
| Flooring | Tile |
| Air Conditioning Y/N | true |
| Window Features | Energy Features (Double Pane Windows),Partial Window Coverings,Vertical Blinds,Skylight(s) |
| Total Bedrooms | 2 |
| LivingAreaSource | HidalgoCAD |
| Total Baths | 2 |
| Primary Bedroom Features | Shower Only,Walk-In Closet(s) |
| Heating Y/N | true |
| Laundry Features | In Garage,Washer/Dryer Connection |
Exterior Features
| Water Source | Public |
|---|---|
| Lot Size Area | 6804.072 |
| Lot Size Acres | 0.1562 |
| Road Surface Type | Paved |
| Irrigation Water Rights Y/N | false |
| Lot Features | Cul-De-Sac,Sprinkler System |
| Fencing | Decorative Metal,Other,Partial |
| Exterior Amenities | Gutters/Spouting,Sprinkler System |
| Parking Features | Attached |
| Total Parking | 2 |
| Foundation Details | Slab |
| Building Area Total | 1486 |
| Covered Spaces | 2 |
| Pool YN | false |
Amenities
- Foreclosure
- Views
- Short Sale
- New Construction
- Adult 55+
- Lease To Own
- No HOA Fees
- Furnished
- Primary On Main
- Air Conditioning
- Seller Finance
- Green
- Fixer Upper
- Horse
- Golf
- Fireplace
- Deck
- Garage
- Basement
- Pool
Property vs Single Family Average in 78572
Price
Taxes
Year Built
 The Greater McAllen Association of REALTORS® All information deemed reliable but not guaranteed. All properties are subject to prior sale, change or withdrawal. Neither listing broker(s) or information provider(s) shall be responsible for any typographical errors, misinformation, misprints and shall be held totally harmless. Listing(s) information is provided for consumer's personal, non-commercial use and may not be used for any purpose other than to identify prospective properties consumers
 Listing information provided by South Padre Island Board of REALTORS MLS. Information is deemed to be reliable but is not guaranteed. Please remember to thoroughly research service providers.
