
Eco Friendly - Adult 55+


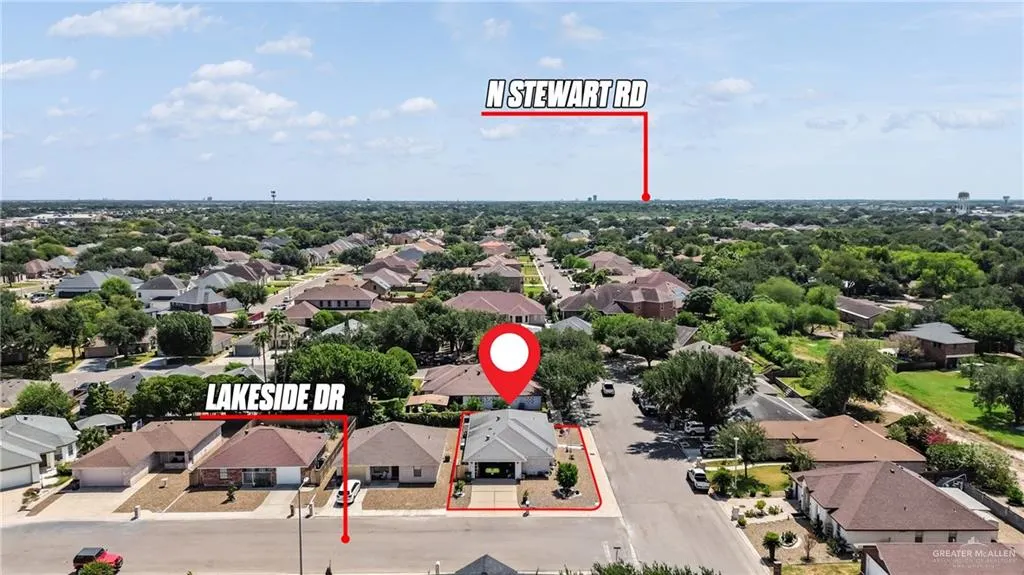
Address
1600 Lakeside Drive, Mission, TX
Price
$ 185,000
Property Attributes
- MLS#514601
- TypeSingle Family
- Listing Status Active
- CountyHidalgo
- CityMission
- AreaMission
- NeighborhoodMission Manor Ph 2
- Zip78572
- StyleSingle Family Residence
- Year Built2001
- Taxes$ 3805
- Price$ 185,000
- Bedrooms3
- Full Bathrooms2
- Half Bathrooms0
- Sqr Footage1274
- Lot Size0.1033 Acres
Data Source:
Greater McAllen Association of REALTORS® (GMAOR)
Property Description
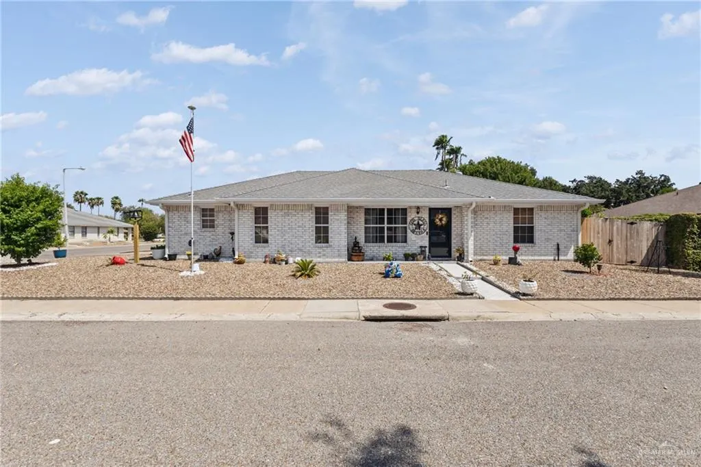
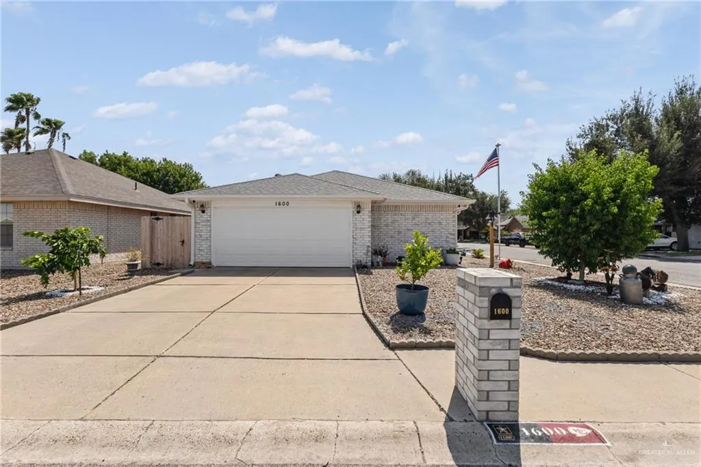
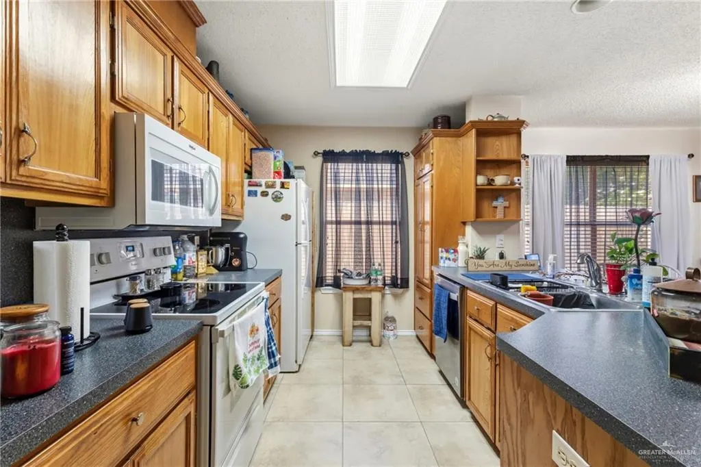
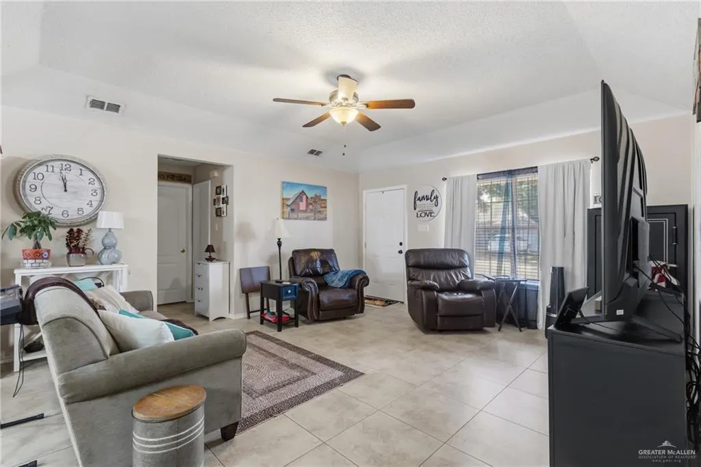
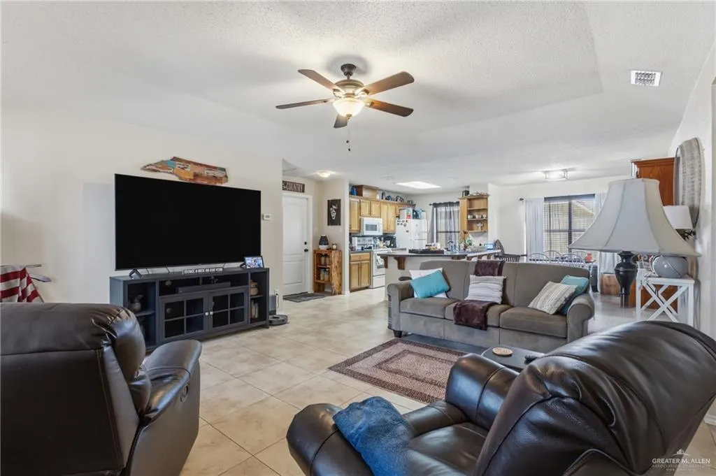
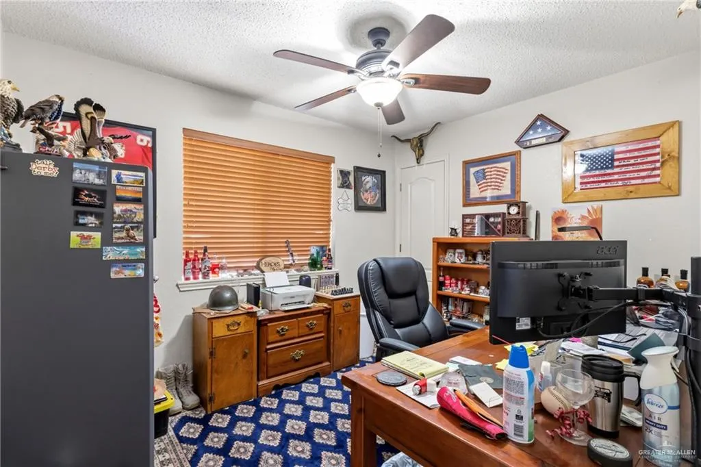
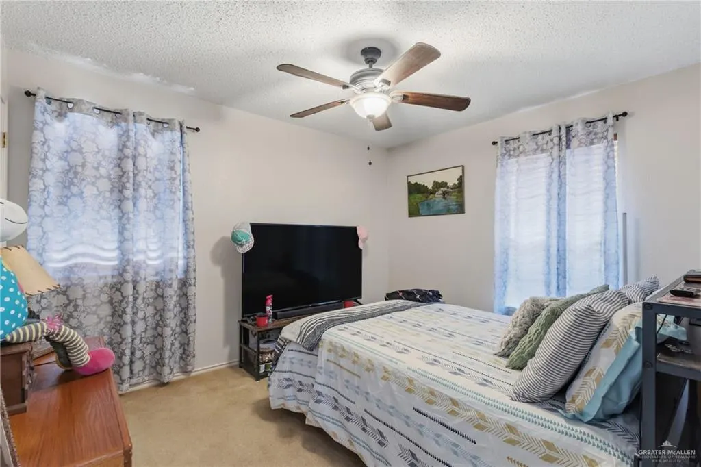
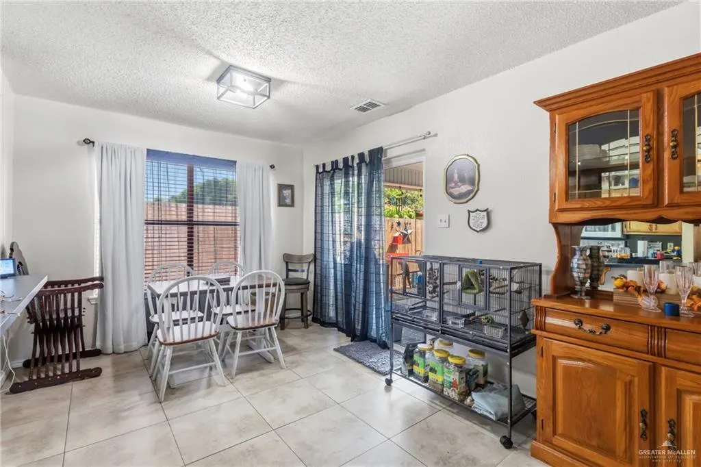
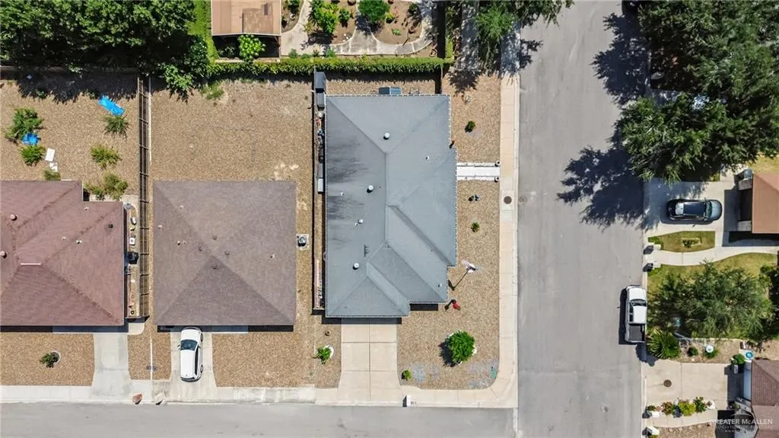
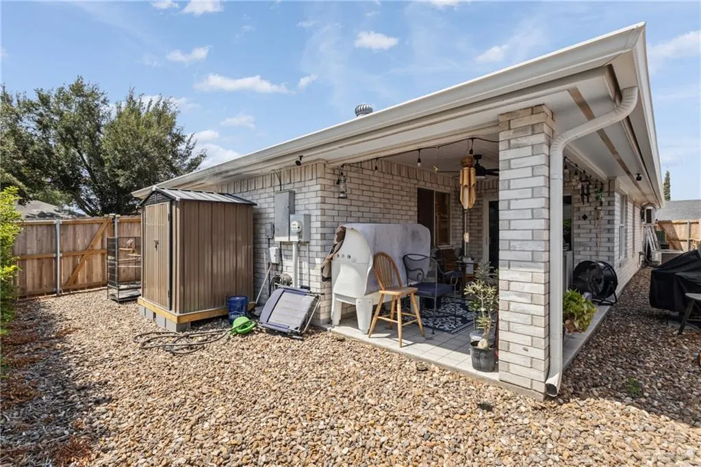
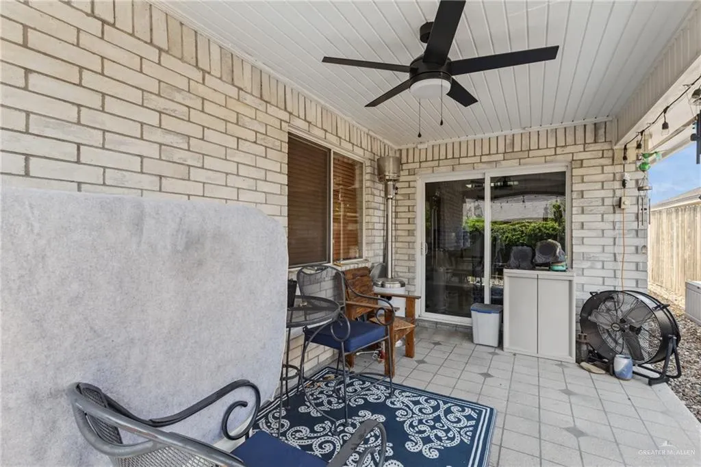
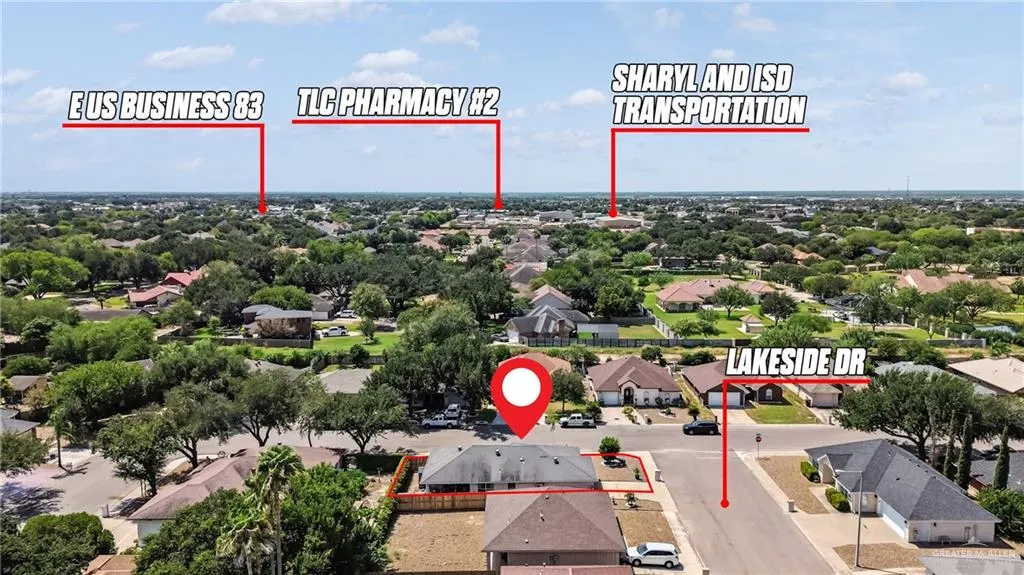
Welcome to 1600 Lakeside Dr. in Mission Manor Phase 2, a 55+ community in Mission, TX. This well-maintained 3-bedroom, 2-bath home features a bright, open floor plan with comfortable living areas. The kitchen provides ample cabinetry, generous counter space, and breakfast bar seating. The stove and refrigerator convey. Outside, enjoy a covered patio and low-maintenance rock landscaping. Situated on a corner lot, the property offers convenient access to community amenities, including the pool, pond, clubhouse, and walking areas. Shary Municipal Golf Course is located less than a mile away, adding convenient access to nearby recreation. Whether seeking a year-round residence or seasonal home, this property offers a practical, low-maintenance option. Schedule your showing today!
| Elementary School | Middle School | High School |
|---|---|---|
| Bryan Elementary School | Mission Junior High Middle School | Veterans Memorial H.S. High School |
| Price History | |
|---|---|
| 9/7/2026 | Listed $185,000 |
General Features
| Sewer | City Sewer |
|---|---|
| Utilities | Cable Available |
| Possession | Closing and Funding |
| HOA Fee | 370 |
| Property Subtype | Single Family Residence |
| Tax Year | 2025 |
| Community Features | Certified 55+ Community,Planned Unit Development (PUD),Pool,Sidewalks,Street Lights |
| County | Hidalgo |
| Property Type | Residential |
| HOA | true |
| Subdivision Name | Mission Manor Ph 2 |
| Status | Active |
| Directions | From the Interstate: Head North on Bryan Rd. Continue on Bryan Rd for about 1.6 miles. Turn Right onto Gastel Dr (Entrance to Mission Manor Subdivision). Take the first right onto W Gastel Cir. Continue on Gastel until you pass Iowa St. Home will be on your left, on the corner lot of Lakeside and S Gastel Cir. |
| High School | Veterans Memorial H.S. |
| City | Mission |
| High School District | Mission ISD |
| Lot Size Units | Square Feet |
| Lot Size Square Feet | 4500.1836 |
| Elementary School | Bryan |
| Tax Annual Amount | 3805 |
| Home Warranty Y/N | false |
| Middle/Junior High School | Mission Junior High |
| Building Area Units | Square Feet |
| Living Area Units | Square Feet |
| Standard Status | Active |
| Middle/Junior School District | Mission ISD |
| Elementary School District | Mission ISD |
| Legal Description | MISSION MANOR PH 2 LOT 72 |
| Freehold | BBO,VOW,IDX |
| Living Area | 1274 |
| Cooling | Central Air,Electric |
| Roof | Shingle |
| Appliances | Electric Water Heater,Water Heater (In Garage),No Conveying Appliances,Refrigerator,Stove/Range |
| Garage Spaces | 2 |
| Construction Materials | Brick |
| Year Built | 2001 |
| Stories Count | 1 |
| Energy Efficient | Thermostat |
| Garage Y/N | true |
| Full Baths | 2 |
| Carport Y/N | false |
| Year Built Source | HCAD |
| Golf Cart | false |
| Heating | Central,Electric |
| Patio/Porch Features | Covered Patio,Patio |
| Assoc Fee Paid Per | Annually |
| Association Name | Mission Manor |
| Attached Garage | true |
| Association Amenities | Property Owners' Assoc. |
| Senior Community Y/N | true |
Interior Features
| Interior Amenities | Countertops (Laminate),Ceiling Fan(s) |
|---|---|
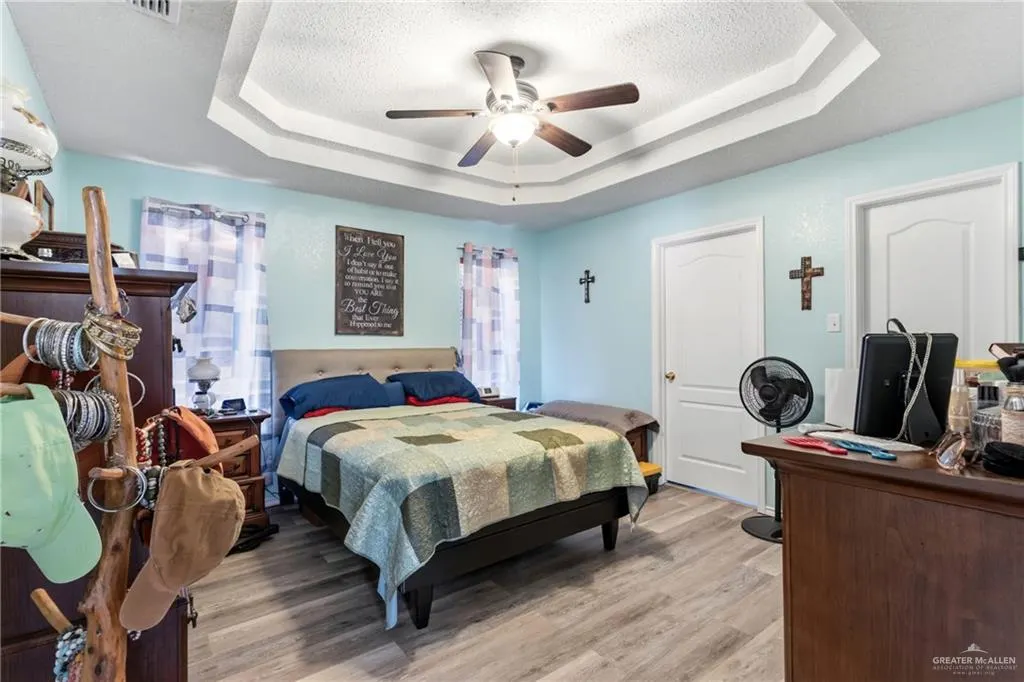
| Flooring | Laminate,Tile |
| Air Conditioning Y/N | true |
| Window Features | Mini Blinds |
| Total Bedrooms | 3 |
| LivingAreaSource | HidalgoCAD |
| Total Baths | 2 |
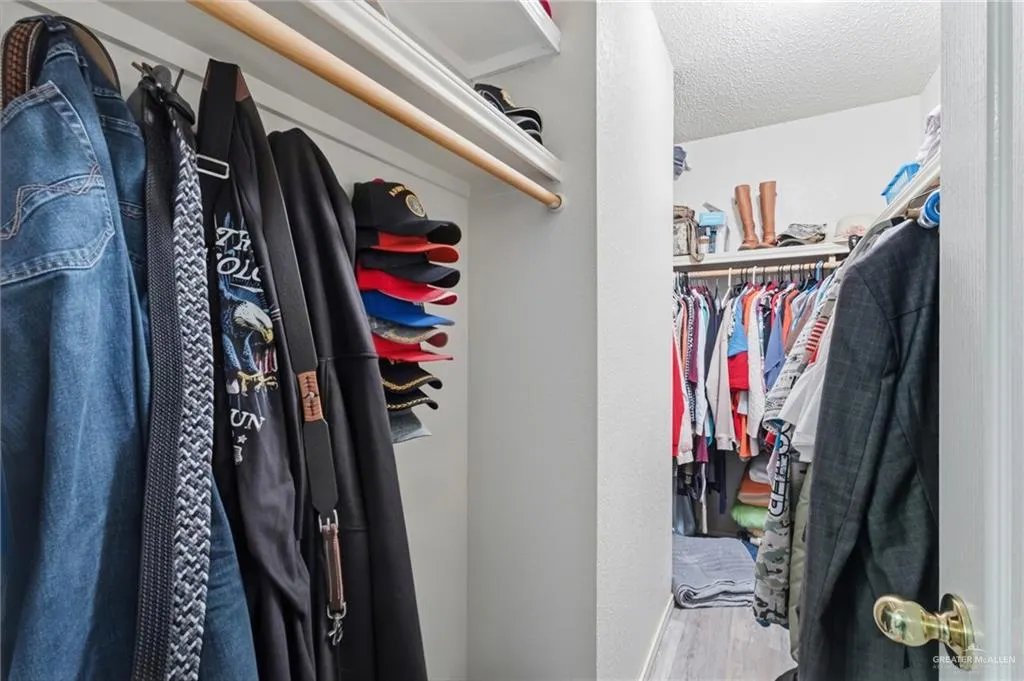
| Primary Bedroom Features | Shower Only,Walk-In Closet(s) |
| Heating Y/N | true |
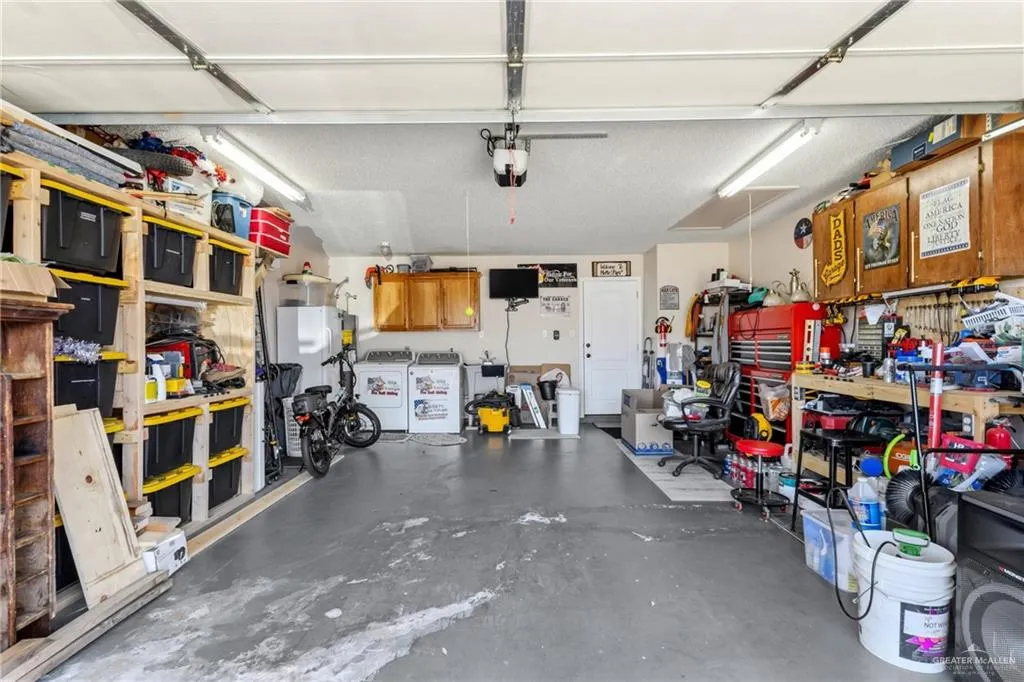
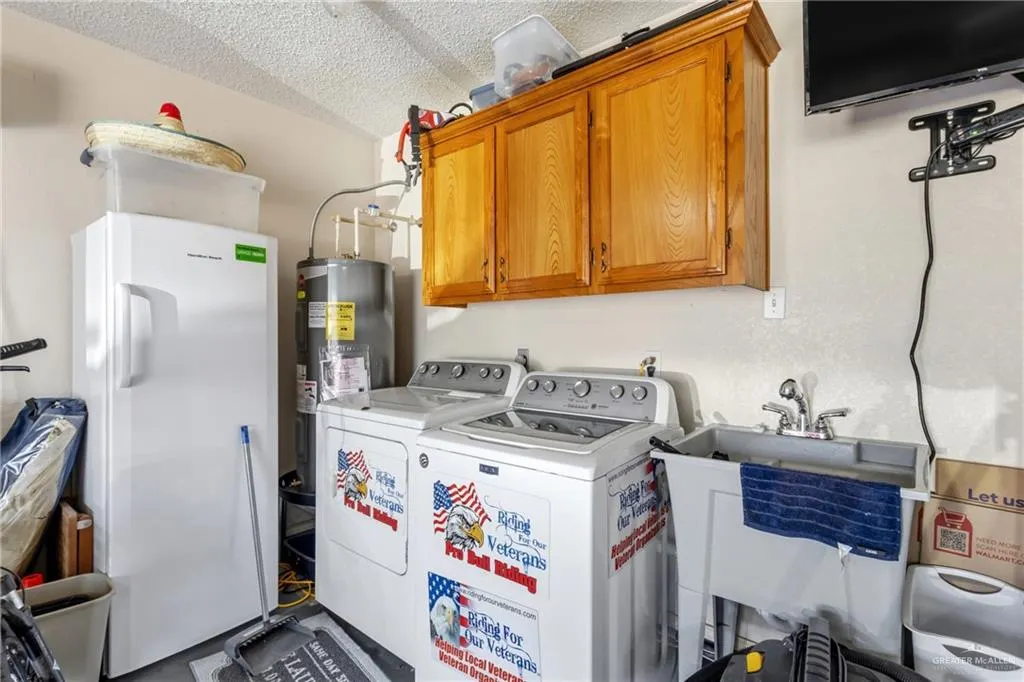
| Laundry Features | In Garage,Washer/Dryer Connection |
Exterior Features
| Water Source | Public |
|---|---|
| Lot Size Area | 4500.1836 |
| Lot Size Acres | 0.1033 |
| Road Surface Type | Paved |
| Irrigation Water Rights Y/N | false |
| Lot Features | Corner Lot,Curb & Gutters |
| Fencing | None |
| Parking Features | Attached,Garage Faces Side |
| Total Parking | 2 |
| Foundation Details | Slab |
| Building Area Total | 1274 |
| Covered Spaces | 2 |
| Pool YN | false |
Amenities
- Foreclosure
- Views
- Short Sale
- New Construction
- Adult 55+
- Lease To Own
- No HOA Fees
- Furnished
- Primary On Main
- Air Conditioning
- Seller Finance
- Green
- Fixer Upper
- Horse
- Golf
- Fireplace
- Deck
- Garage
- Basement
- Pool
Property vs Single Family Average in 78572
Price
Taxes
Year Built
 The Greater McAllen Association of REALTORS® All information deemed reliable but not guaranteed. All properties are subject to prior sale, change or withdrawal. Neither listing broker(s) or information provider(s) shall be responsible for any typographical errors, misinformation, misprints and shall be held totally harmless. Listing(s) information is provided for consumer's personal, non-commercial use and may not be used for any purpose other than to identify prospective properties consumers
 Listing information provided by South Padre Island Board of REALTORS MLS. Information is deemed to be reliable but is not guaranteed. Please remember to thoroughly research service providers.
