
Eco Friendly
Address
1313 Thacker Lane, Harlingen, TX
Price
$ 569,000
Property Attributes
- MLS#511853
- TypeSingle Family
- Listing Status Active
- CountyCameron
- CityHarlingen
- AreaHarlingen
- NeighborhoodOak Ranch Estates
- Zip78552
- StyleSingle Family Residence
- Year Built2026
- Taxes$ 1598
- Price$ 569,000
- Bedrooms4
- Full Bathrooms3
- Half Bathrooms0
- Sqr Footage2650
- Lot Size0.4103 Acres
Data Source:
Greater McAllen Association of REALTORS® (GMAOR)
Property Description
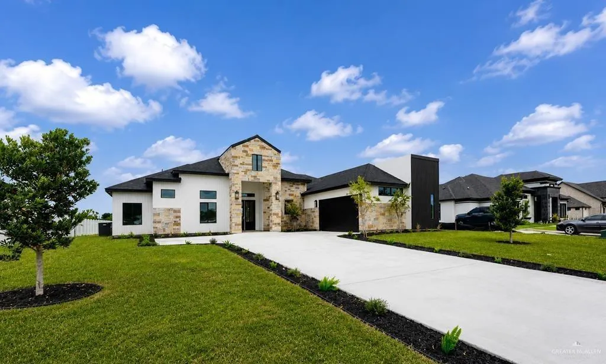
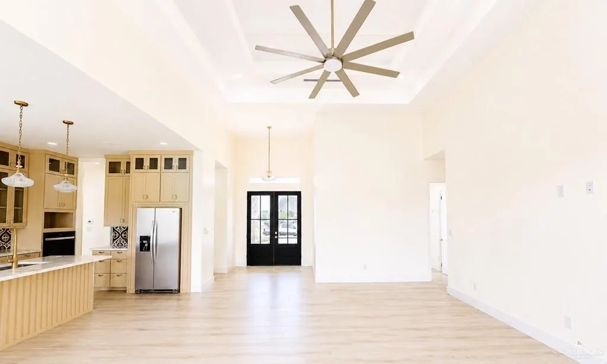
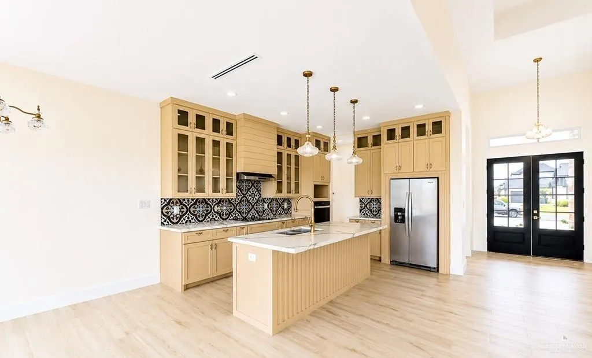
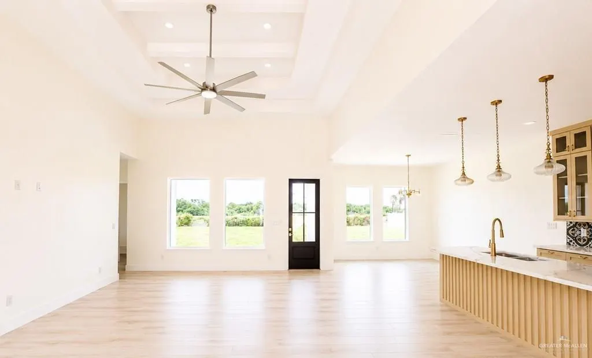
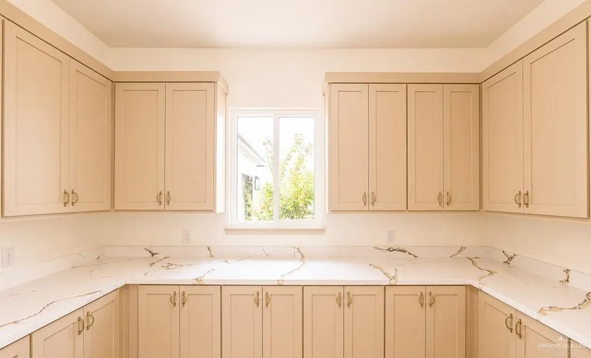
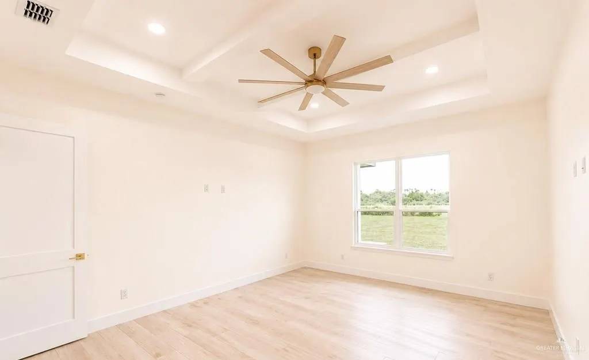
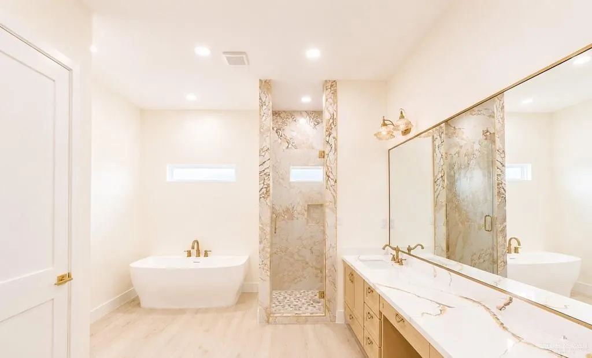
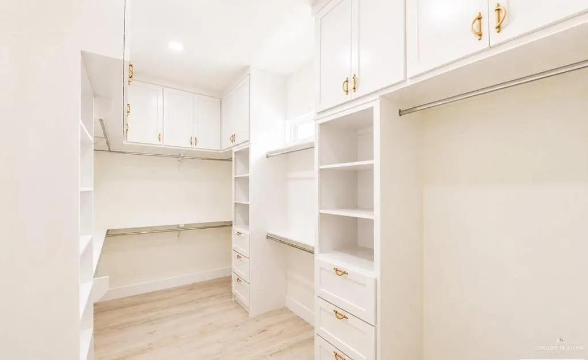
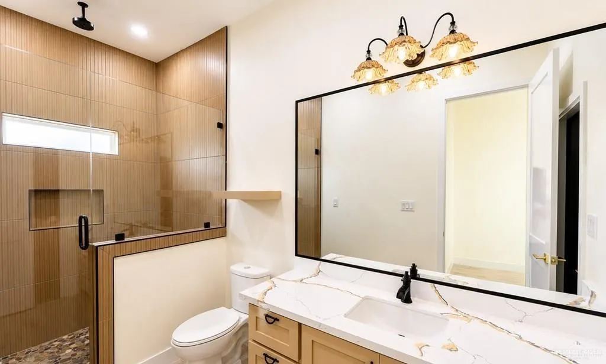
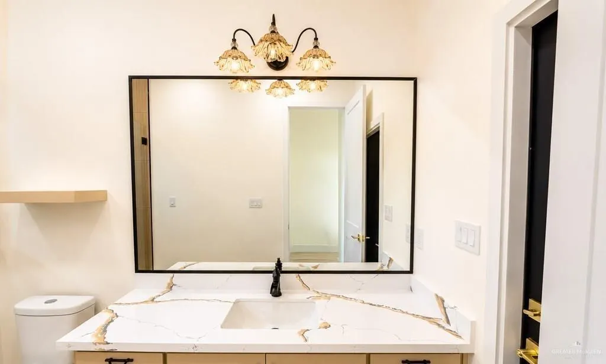
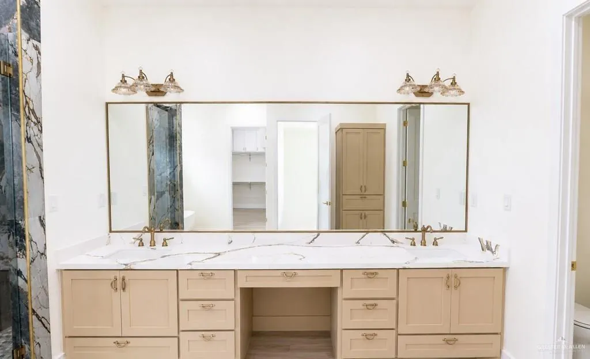
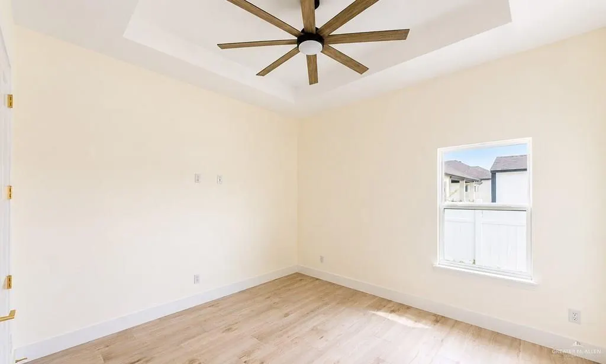
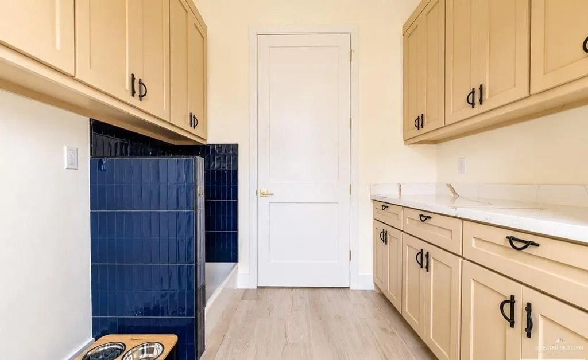
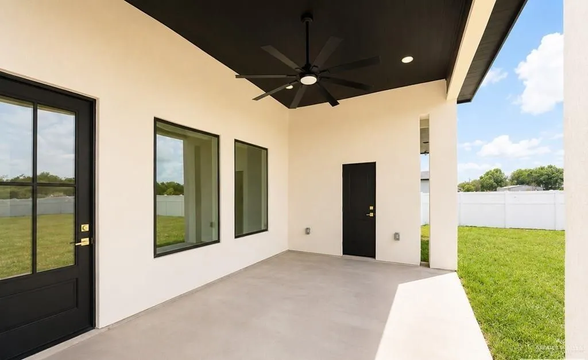
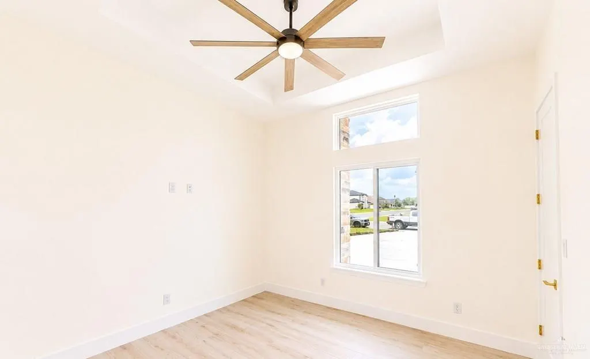
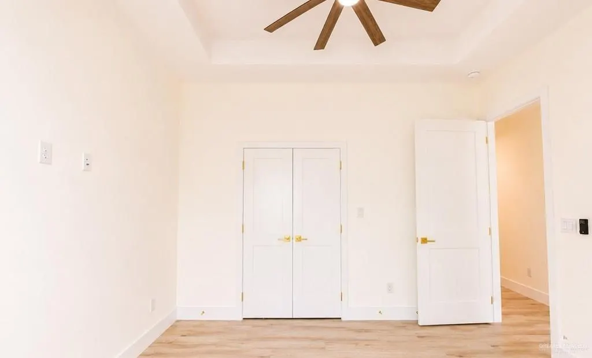
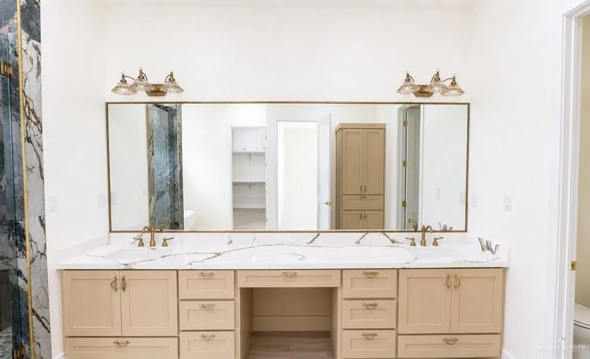
This is a stunning 4-bedroom, 3-bathroom home with a total of 3,550 square feet. Property Features: * Living Area: 2,650 sq. ft. * Garage: 540 sq. ft. * Patio: 245 sq. ft. * Front Porch: 115 sq. ft. * Total Area: 3,550 sq. ft. This floor plan was thoughtfully designed with both luxury and functionality in mind. The home features a spacious living room, dining area, an impressive primary suite with a spa-inspired bathroom and soaking tub, a large walk-in pantry, and a separate butler’s pantry perfect for entertaining. One of the standout features is the dedicated dog wash station conveniently located off the utility room—perfect for pet owners. The home also includes: * 4 spacious bedrooms * 3 full bathrooms * Fully landscaped front yard * Full sprinkler system * Vinyl privacy fence * Zebra blinds throughout * Premium finishes and craftsmanship This is truly one of our showcase homes and offers an exceptional combination of design, comfort, and quality.
| Elementary School | Middle School | High School |
|---|---|---|
| Stuart Place Elementary School | Vela Middle School | Harlingen South H.S. High School |
| Price History | |
|---|---|
| 8/7/2026 | Listed $569,000 |
General Features
| Sewer | City Sewer |
|---|---|
| Possession | Closing and Funding |
| Property Subtype | Single Family Residence |
| Tax Year | 2025 |
| Community Features | None |
| County | Cameron |
| Property Type | Residential |
| HOA | false |
| Subdivision Name | Oak Ranch Estates |
| Status | Active |
| Directions | Off of garret road turn into oak ranch estates look for KW sign |
| High School | Harlingen South H.S. |
| City | Harlingen |
| High School District | Harlingen ISD |
| Lot Size Units | Square Feet |
| Lot Size Square Feet | 17873.1036 |
| Elementary School | Stuart Place |
| Tax Annual Amount | 1598 |
| Home Warranty Y/N | false |
| Middle/Junior High School | Vela |
| Building Area Units | Square Feet |
| Living Area Units | Square Feet |
| Standard Status | Active |
| Middle/Junior School District | Harlingen ISD |
| Elementary School District | Harlingen ISD |
| Legal Description | Lot 8 Blk 3 Oak Ranch Estates Phase 3 |
| Freehold | BBO,VOW,IDX |
| Living Area | 2650 |
| Cooling | Central Air |
| Roof | Composition Shingle |
| Appliances | Electric Water Heater,Dishwasher,Oven-Microwave,Oven-Single,Refrigerator |
| Garage Spaces | 2 |
| Construction Materials | Brick,Stone,Stucco |
| Year Built | 2026 |
| Stories Count | 1 |
| Energy Efficient | Attic Fans,Thermostat |
| Garage Y/N | true |
| Full Baths | 3 |
| Carport Y/N | false |
| Year Built Source | Builder |
| Golf Cart | false |
| Heating | Central |
| Patio/Porch Features | Covered Patio |
Interior Features
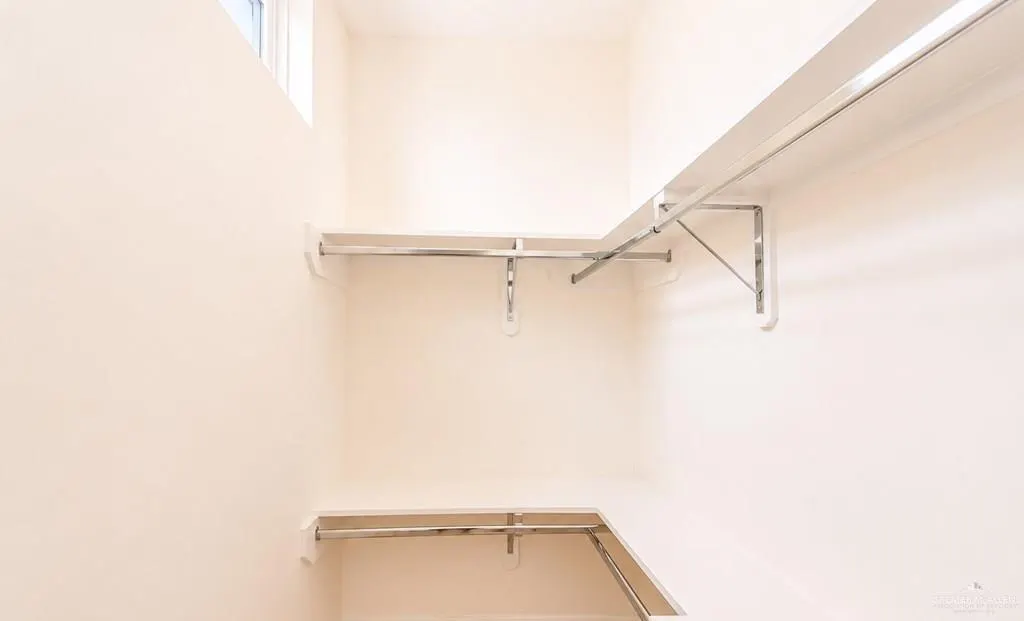
| Interior Amenities | Countertops (Granite),Ceiling Fan(s),Walk-In Closet(s) |
|---|---|
| Flooring | Tile |
| Air Conditioning Y/N | true |
| Window Features | Energy Features (Double Pane Windows),Window Coverings (Other) |
| Total Bedrooms | 4 |
| LivingAreaSource | Cameron CAD |
| Total Baths | 3 |
| Primary Bedroom Features | Double Vanity,Split Bedrooms |
| Heating Y/N | true |
| Laundry Features | Laundry Room |
Exterior Features
| Water Source | Public |
|---|---|
| Lot Size Area | 17873.1036 |
| Lot Size Acres | 0.4103 |
| Road Surface Type | Paved |
| Irrigation Water Rights Y/N | false |
| Fencing | Privacy |
| Exterior Amenities | Sprinkler System |
| Parking Features | Garage Faces Side |
| Total Parking | 2 |
| Foundation Details | Slab |
| Building Area Total | 2650 |
| Covered Spaces | 2 |
| Pool YN | false |
Amenities
- Foreclosure
- Views
- Short Sale
- New Construction
- Adult 55+
- Lease To Own
- No HOA Fees
- Furnished
- Primary On Main
- Air Conditioning
- Seller Finance
- Green
- Fixer Upper
- Horse
- Golf
- Fireplace
- Deck
- Garage
- Basement
- Pool
Property vs Single Family Average in 78552
Price
Taxes
Year Built
 The Greater McAllen Association of REALTORS® All information deemed reliable but not guaranteed. All properties are subject to prior sale, change or withdrawal. Neither listing broker(s) or information provider(s) shall be responsible for any typographical errors, misinformation, misprints and shall be held totally harmless. Listing(s) information is provided for consumer's personal, non-commercial use and may not be used for any purpose other than to identify prospective properties consumers
 Listing information provided by South Padre Island Board of REALTORS MLS. Information is deemed to be reliable but is not guaranteed. Please remember to thoroughly research service providers.
