
Price Reduction - Eco Friendly










Address
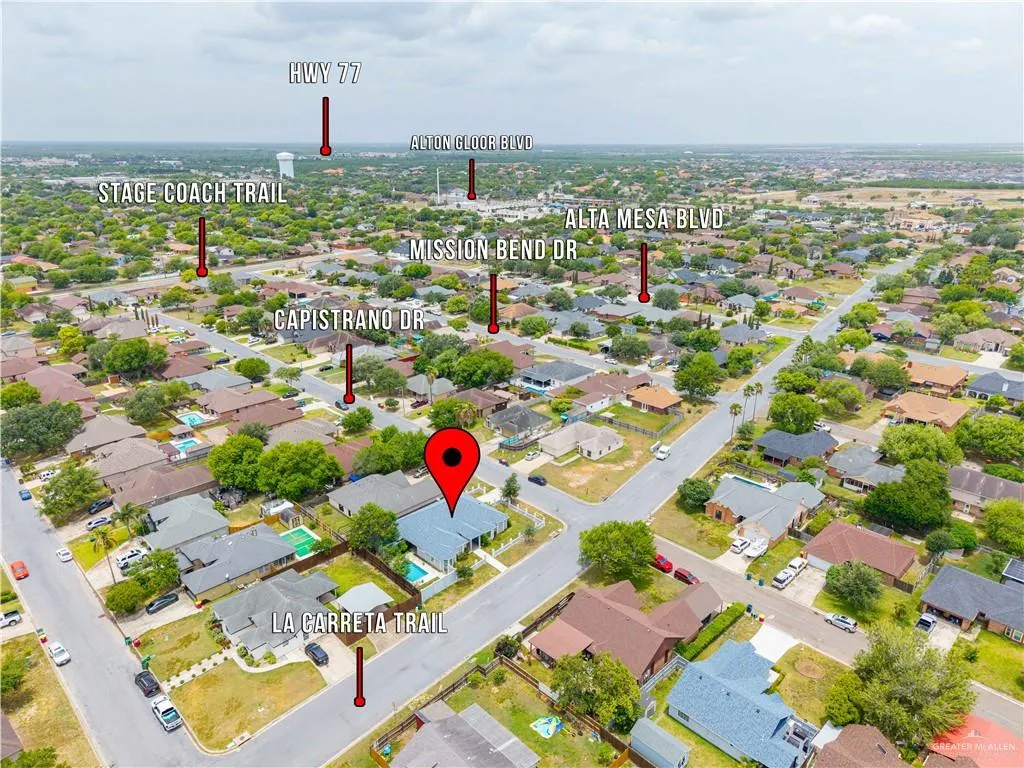
1470 Capistrano Drive, Brownsville, TX
Price
$ 385,000
Property Attributes
- MLS#509798
- TypeSingle Family
- Listing Status Pending
- CountyCameron
- CityBrownsville
- AreaBrownsville
- NeighborhoodMission Trails
- Zip78526
- StyleSingle Family Residence
- Year Built2002
- Taxes$ 6071
- Price$ 385,000
- Bedrooms3
- Full Bathrooms3
- Half Bathrooms2
- Sqr Footage2662
- Lot Size0.1693 Acres
Data Source:
Greater McAllen Association of REALTORS® (GMAOR)
Property Description
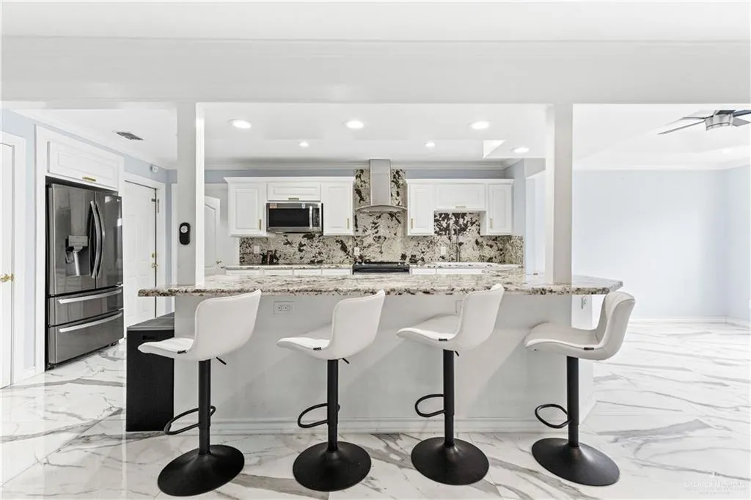
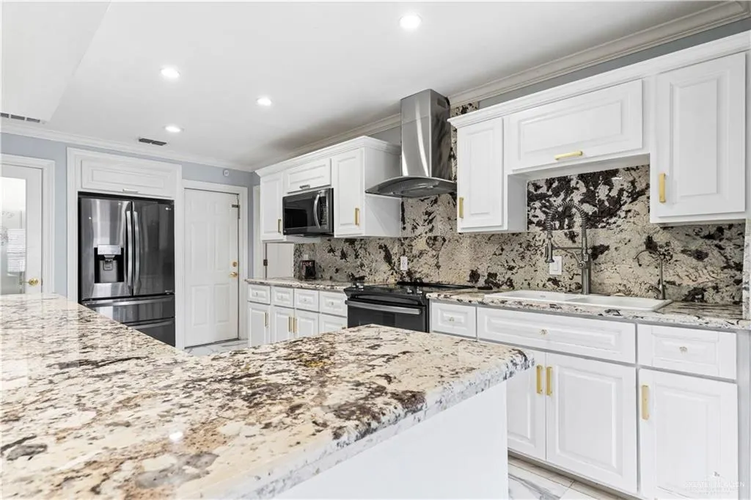
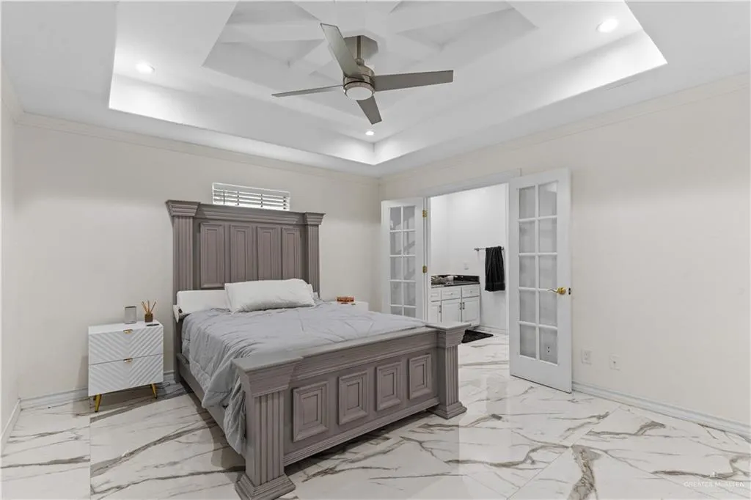
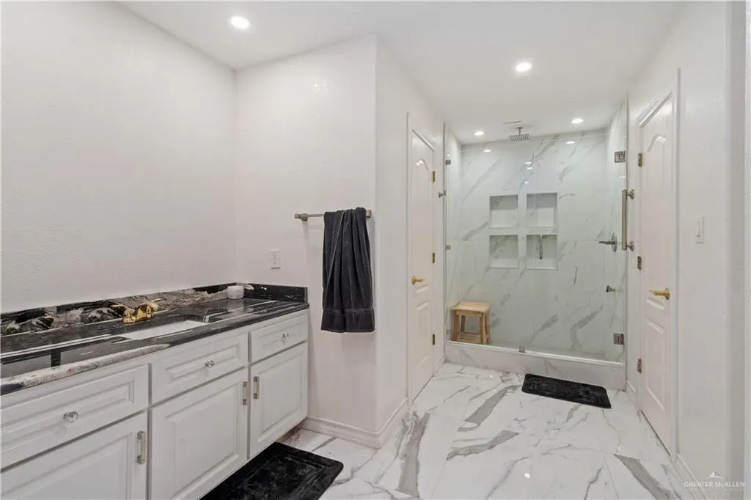
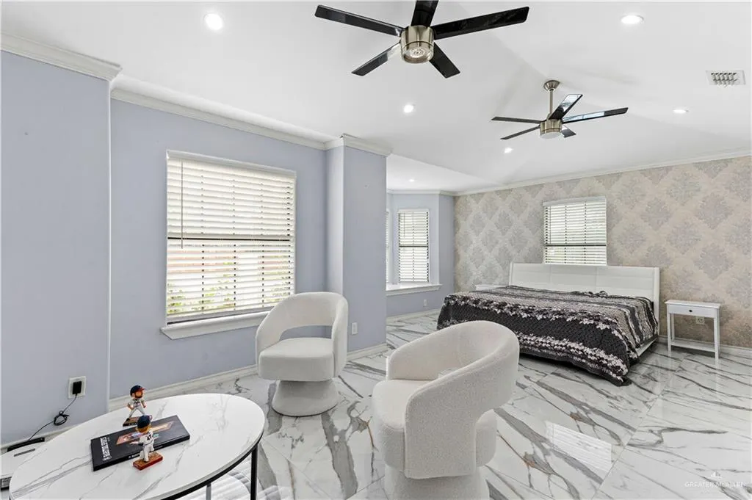
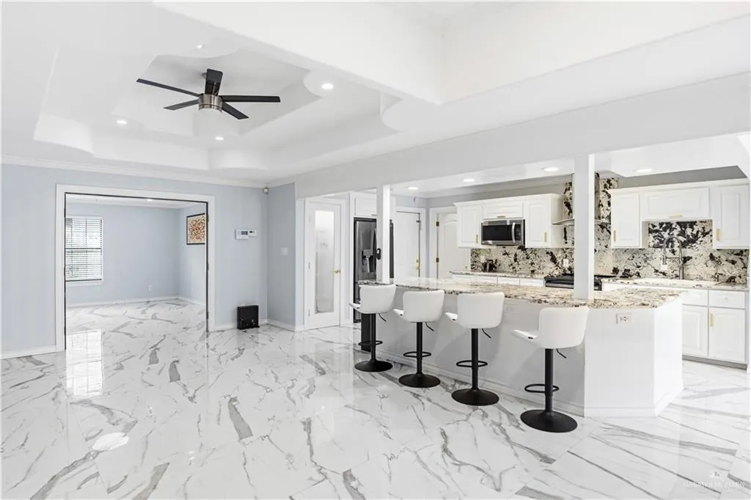
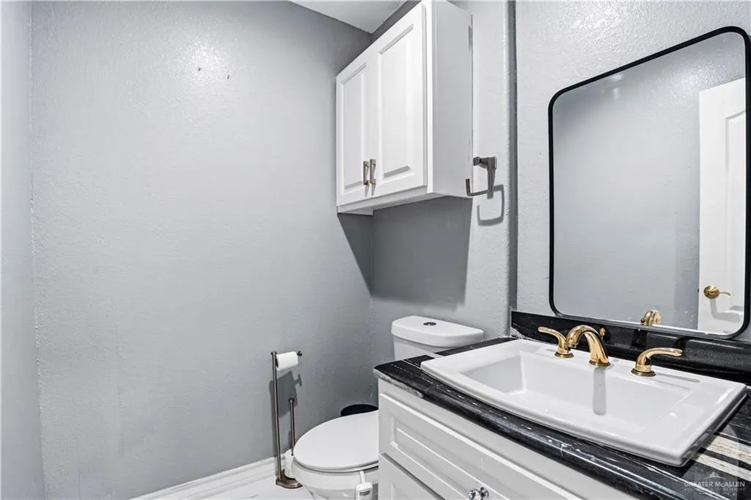
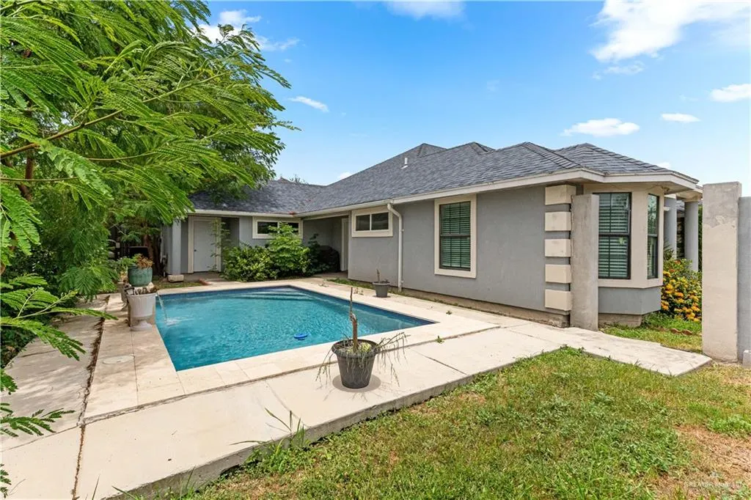
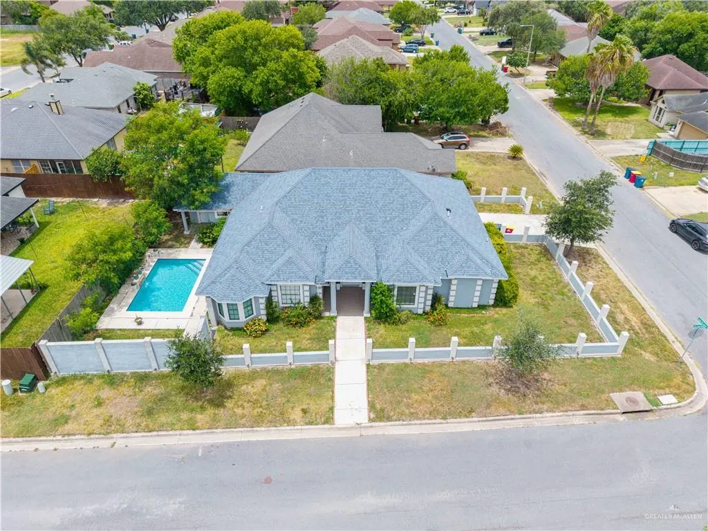
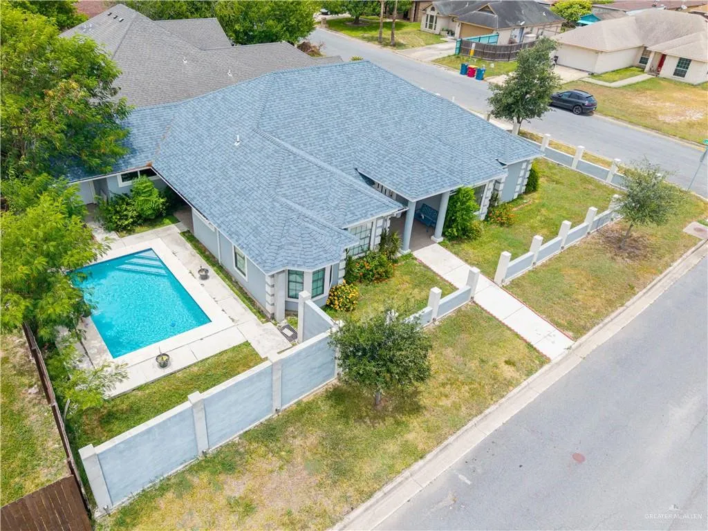
Designed for both relaxed living and effortless entertaining, this home offers a rare combination of privacy, flexibility, and standout amenities. Porcelain floors create a clean, polished look throughout, while generous closet space keeps everything organized and out of sight. Each of the three bedrooms has its own en suite bathroom, giving everyone a private retreat. A flexible bonus room provides space for a home office, media room, playroom, or second living area. Outside, the pool becomes the natural gathering place for summer afternoons, weekend cookouts, and quiet evenings at home. A newer roof adds practical peace of mind to a property that brings comfort, function, and privacy together.
| Elementary School | Middle School | High School |
|---|---|---|
| Burns Elementary School | Vela Middle School | Hanna H.S. High School |
| Price History | |
|---|---|
| 7/23/2026 | Listed $399,000 |
| 8/28/2026 | 4$385,000 |
General Features
| Sewer | City Sewer |
|---|---|
| Utilities | Cable Available |
| Possession | Closing and Funding |
| Property Subtype | Single Family Residence |
| Tax Year | 2025 |
| Community Features | Curbs,Sidewalks |
| County | Cameron |
| Property Type | Residential |
| HOA | false |
| Subdivision Name | Mission Trails |
| Status | Pending |
| Directions | Drive East on Alton Gloor Blvd, turn Right onto La Carreta Trail, and then Right onto Capistrano Dr |
| High School | Hanna H.S. |
| City | Brownsville |
| High School District | Brownsville ISD |
| Lot Size Units | Square Feet |
| Lot Size Square Feet | 7372.9656 |
| Elementary School | Burns |
| Tax Annual Amount | 6071 |
| Home Warranty Y/N | false |
| Middle/Junior High School | Vela |
| Building Area Units | Square Feet |
| Living Area Units | Square Feet |
| Standard Status | Pending |
| Middle/Junior School District | Brownsville ISD |
| Elementary School District | Brownsville ISD |
| Legal Description | MISSION TRAILS SUBDIVISION SEC IV LOT 1 BLOCK 3 |
| Freehold | BBO,VOW,IDX |
| Living Area | 2662 |
| Cooling | Central Air,Electric |
| Roof | Composition Shingle |
| Appliances | Electric Water Heater,Microwave,Refrigerator,Stove/Range-Electric Smooth |
| Garage Spaces | 2 |
| Pool Features | In Ground,Outdoor Pool |
| Construction Materials | Stucco |
| Year Built | 2002 |
| Stories Count | 1 |
| Energy Efficient | Attic Fans,Thermostat |
| Garage Y/N | true |
| Full Baths | 3 |
| Carport Y/N | false |
| Year Built Source | CCAD |
| Golf Cart | false |
| Heating | Central,Electric |
| Patio/Porch Features | Covered Patio |
| Security Features | Smoke Detector(s) |
| Attached Garage | true |
| Spa Features | Bath |
Interior Features
| Interior Amenities | Entrance Foyer,Countertops (Granite),Bonus Room,Ceiling Fan(s),Decorative/High Ceilings,Split Bedrooms,Walk-In Closet(s) |
|---|---|
| Flooring | Porcelain Tile |
| Air Conditioning Y/N | true |
| Window Features | Energy Features (Double Pane Windows),Wood/Faux Blinds |
| Half Baths | 2 |
| Total Bedrooms | 3 |
| LivingAreaSource | Cameron CAD |
| Total Baths | 5 |
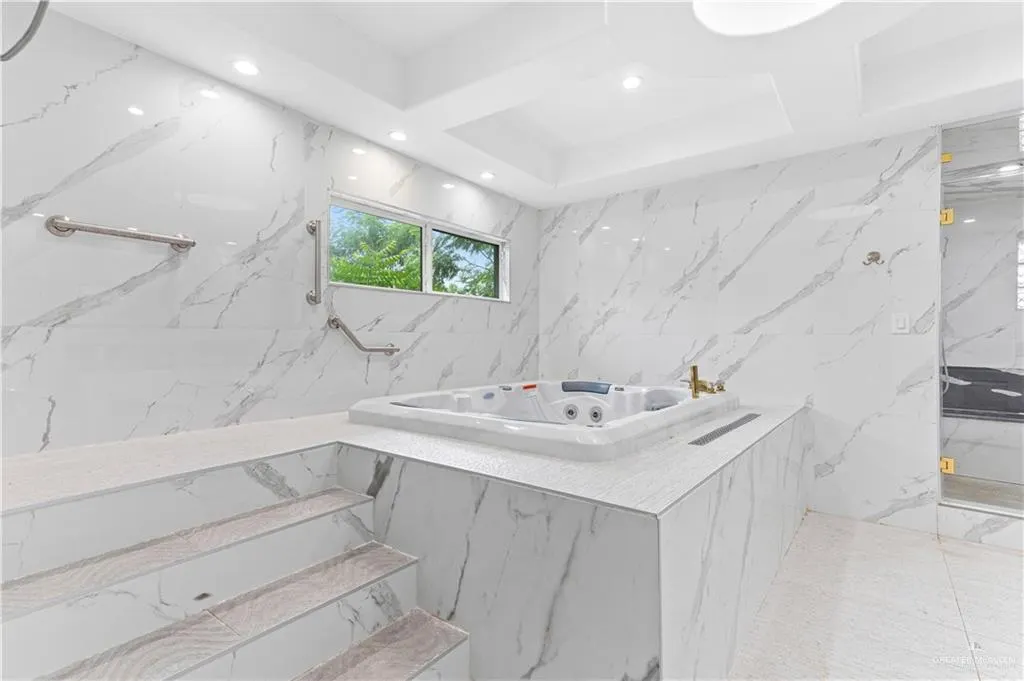
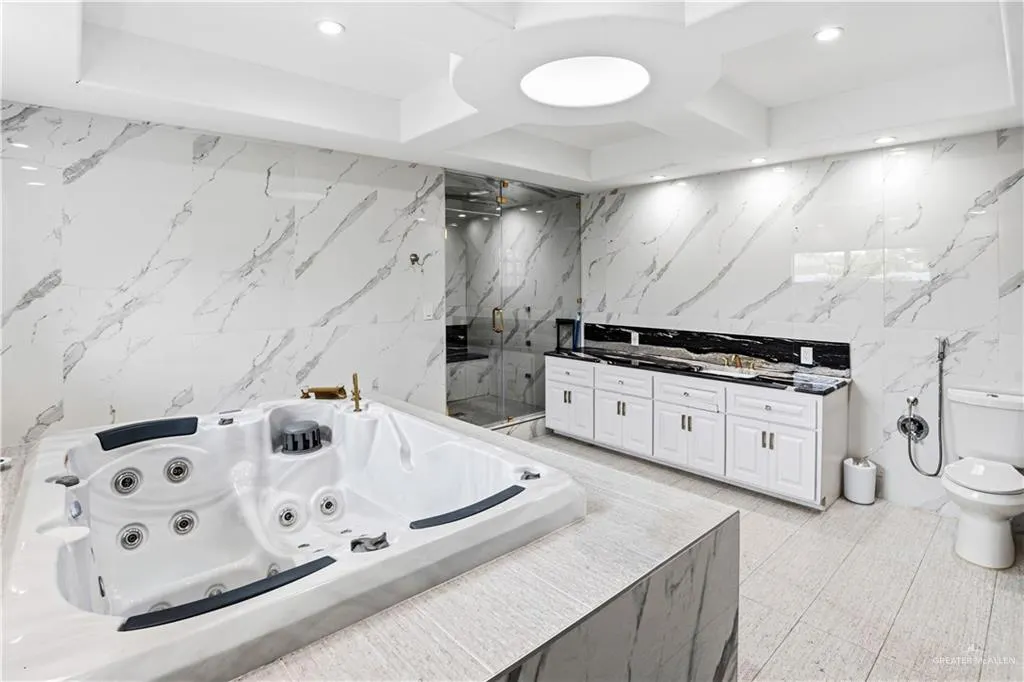
| Primary Bedroom Features | Bidet,Double Vanity,Soaking Tub,Separate Shower,Split Bedrooms,Whirlpool Jets |
| Heating Y/N | true |
| Laundry Features | In Garage,Washer/Dryer Connection |
Exterior Features
| Water Source | Public |
|---|---|
| Lot Size Area | 7372.9656 |
| Lot Size Acres | 0.1693 |
| Road Surface Type | Paved |
| Irrigation Water Rights Y/N | false |
| Lot Features | Corner Lot,Sidewalks,Sprinkler System |
| Fencing | Masonry |
| Exterior Amenities | Sprinkler System |
| Parking Features | Attached |
| Total Parking | 2 |
| Foundation Details | Slab |
| Building Area Total | 2662 |
| Covered Spaces | 2 |
| Pool YN | true |
| Spa | true |
Amenities
- Foreclosure
- Views
- Short Sale
- New Construction
- Adult 55+
- Lease To Own
- No HOA Fees
- Furnished
- Primary On Main
- Air Conditioning
- Seller Finance
- Green
- Fixer Upper
- Horse
- Golf
- Fireplace
- Deck
- Garage
- Basement
- Pool
Property vs Single Family Average in 78526
Price
Taxes
Year Built
 The Greater McAllen Association of REALTORS® All information deemed reliable but not guaranteed. All properties are subject to prior sale, change or withdrawal. Neither listing broker(s) or information provider(s) shall be responsible for any typographical errors, misinformation, misprints and shall be held totally harmless. Listing(s) information is provided for consumer's personal, non-commercial use and may not be used for any purpose other than to identify prospective properties consumers
 Listing information provided by South Padre Island Board of REALTORS MLS. Information is deemed to be reliable but is not guaranteed. Please remember to thoroughly research service providers.
