



Address
10125 Espada Drive, Edinburg, TX
Price
$ 250,000
Property Attributes
- MLS#504397
- TypeSingle Family
- Listing Status Pending
- CountyHidalgo
- CityEdinburg
- AreaEdinburg
- NeighborhoodOso Grande Estates Phase Ii
- Zip78541
- StyleSingle Family Residence
- Year Built2026
- Taxes$ 1
- Price$ 250,000
- Bedrooms3
- Full Bathrooms2
- Half Bathrooms0
- Sqr Footage1391
- Lot Size0.1377 Acres
Data Source:
Greater McAllen Association of REALTORS® (GMAOR)
Property Description
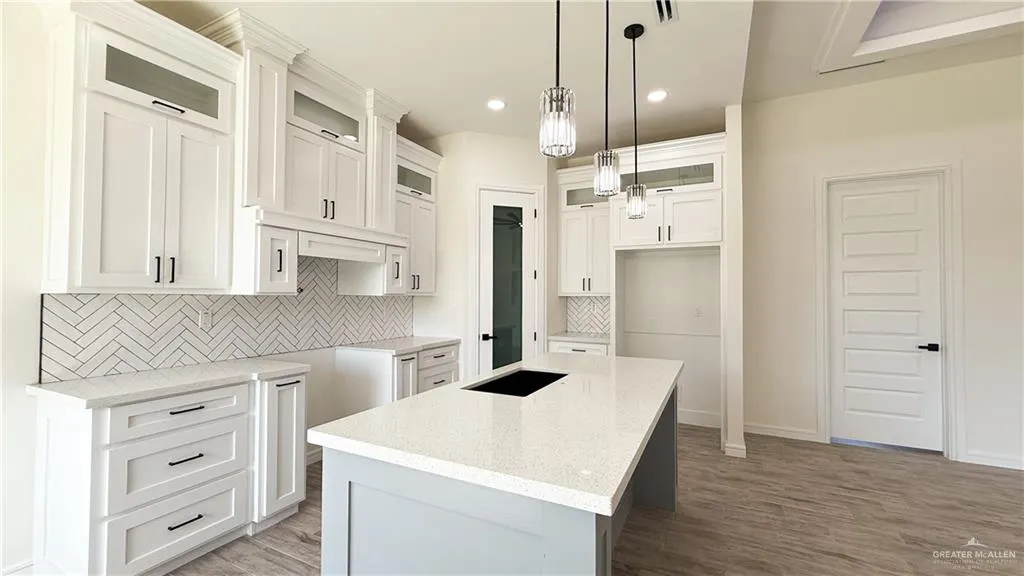
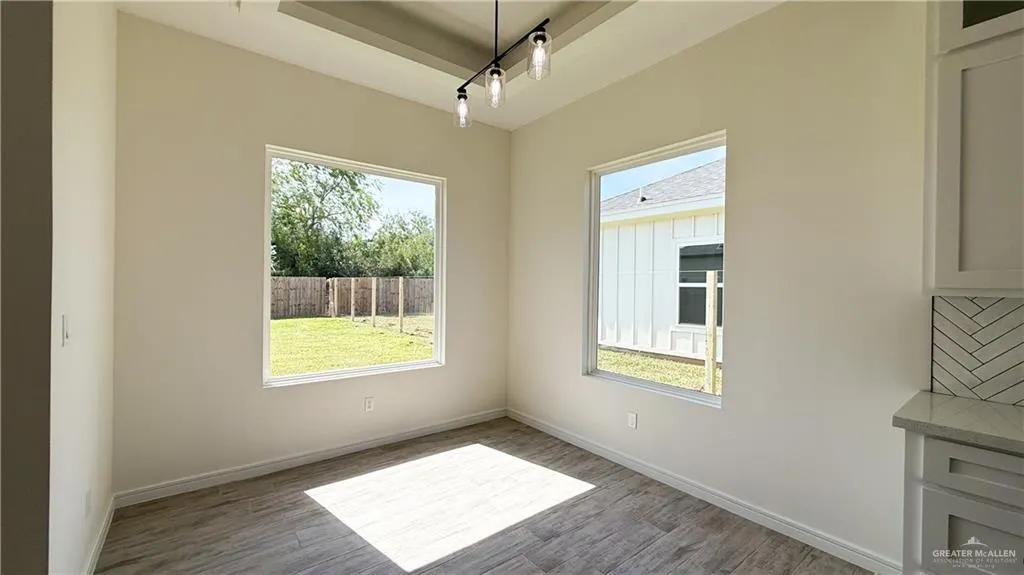
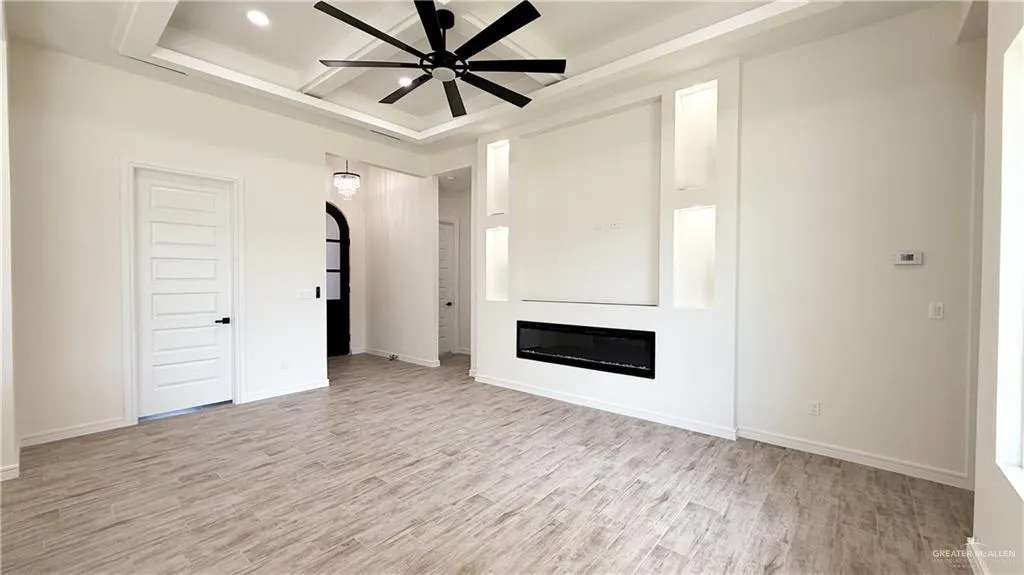
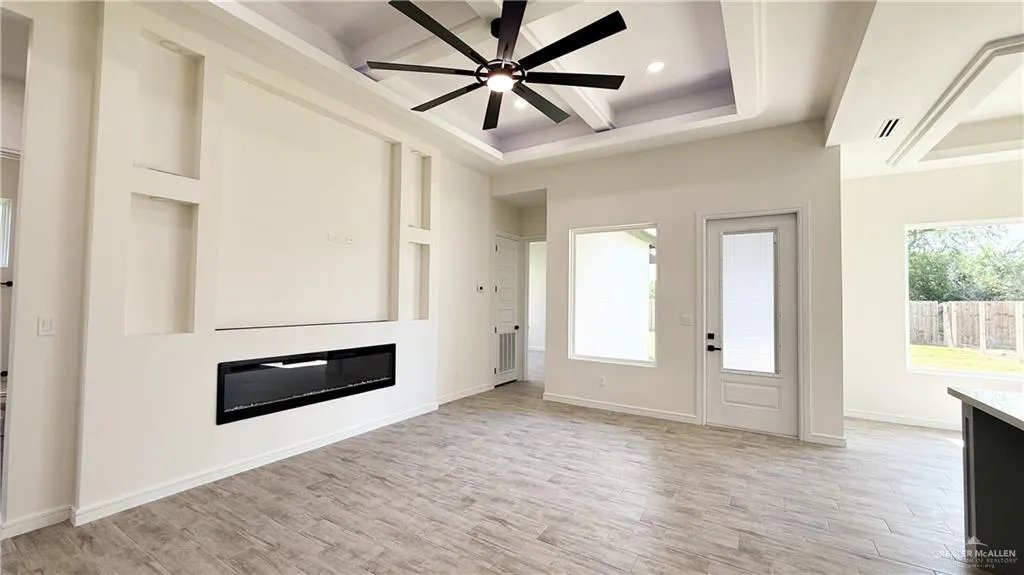
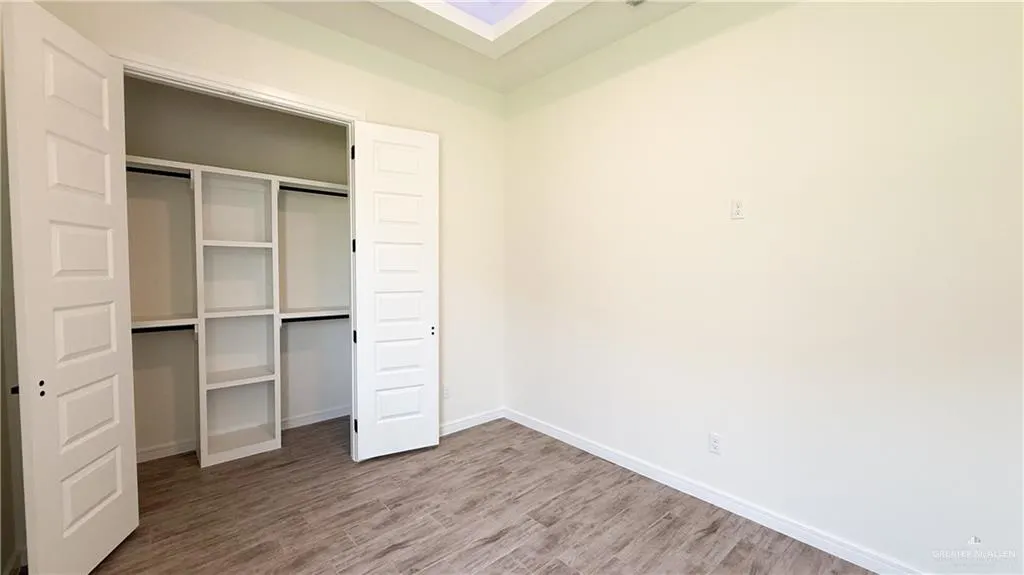
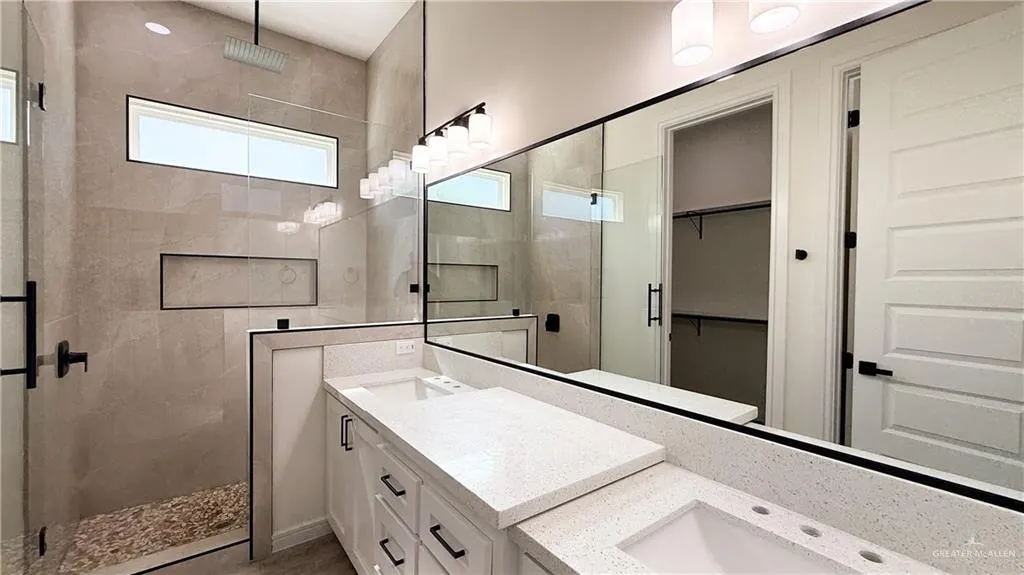
New Construction ready for move-in! This beautiful 3-bedroom, 2-bathroom home features modern finishes and an open-concept layout designed to fit your lifestyle. Enjoy spacious living areas, stylish aesthetics, and a convenient location near Highway 281. A perfect place for first-time homebuyers to call home sweet home!
| Elementary School | Middle School | High School |
|---|---|---|
| Guerra Elementary School | Brewster Middle School | Edinburg North H.S. High School |
| Price History | |
|---|---|
| 5/14/2026 | Listed $250,000 |
General Features
| Sewer | City Sewer |
|---|---|
| Possession | Closing and Funding |
| Property Subtype | Single Family Residence |
| Tax Year | 2026 |
| Community Features | Sidewalks,Street Lights |
| County | Hidalgo |
| Property Type | Residential |
| HOA | false |
| Subdivision Name | Oso Grande Estates Phase Ii |
| Status | Pending |
| Directions | North on 281 exit El Cíbolo Rd, make a U-Turn under the overpass to travel southbound, west onto Letty St, turn left onto Via Fernandez, right on Altuve Dr. house is straight ahead. |
| High School | Edinburg North H.S. |
| City | Edinburg |
| High School District | Edinburg ISD |
| Lot Size Units | Square Feet |
| Lot Size Square Feet | 5999.9544 |
| Elementary School | Guerra |
| Tax Annual Amount | 1 |
| Home Warranty Y/N | false |
| Middle/Junior High School | Brewster |
| Building Area Units | Square Feet |
| Living Area Units | Square Feet |
| Standard Status | Pending |
| Middle/Junior School District | Edinburg ISD |
| Elementary School District | Edinburg ISD |
| Legal Description | OSO GRANDE PHASE II LOT 147 |
| Freehold | BBO,VOW,IDX |
| Living Area | 1391 |
| Cooling | Central Air |
| Roof | Wood Shingle/Shake |
| Appliances | Electric Water Heater,No Conveying Appliances |
| Garage Spaces | 1 |
| Construction Materials | Stucco |
| Year Built | 2026 |
| Stories Count | 1 |
| Garage Y/N | true |
| Full Baths | 2 |
| Carport Y/N | false |
| Year Built Source | Builder |
| Golf Cart | false |
| Heating | Central |
| Patio/Porch Features | Covered Patio |
| Security Features | Smoke Detector(s) |
| Attached Garage | true |
Interior Features
| Interior Amenities | Entrance Foyer,Countertops (Quartz),Ceiling Fan(s),Split Bedrooms,Walk-In Closet(s) |
|---|---|
| Flooring | Tile |
| Air Conditioning Y/N | true |
| Window Features | Energy Features (Double Pane Windows),Window Coverings (Other) |
| Total Bedrooms | 3 |
| LivingAreaSource | Blue Prints |
| Total Baths | 2 |
| Primary Bedroom Features | Double Vanity,Shower Only,Walk-In Closet(s) |
| Heating Y/N | true |
| Laundry Features | Laundry Area |
Exterior Features
| Lot Size Area | 5999.9544 |
|---|---|
| Lot Size Acres | 0.1377 |
| Road Surface Type | Paved |
| Irrigation Water Rights Y/N | false |
| Lot Features | Sidewalks,Sprinkler System |
| Fencing | None |
| Exterior Amenities | Sprinkler System |
| Parking Features | Attached |
| Total Parking | 1 |
| Foundation Details | Slab |
| Building Area Total | 1391 |
| Covered Spaces | 1 |
| Pool YN | false |
Amenities
- Foreclosure
- Views
- Short Sale
- New Construction
- Adult 55+
- Lease To Own
- No HOA Fees
- Furnished
- Primary On Main
- Air Conditioning
- Seller Finance
- Green
- Fixer Upper
- Horse
- Golf
- Fireplace
- Deck
- Garage
- Basement
- Pool
Property vs Single Family Average in 78541
Price
Year Built
 The Greater McAllen Association of REALTORS® All information deemed reliable but not guaranteed. All properties are subject to prior sale, change or withdrawal. Neither listing broker(s) or information provider(s) shall be responsible for any typographical errors, misinformation, misprints and shall be held totally harmless. Listing(s) information is provided for consumer's personal, non-commercial use and may not be used for any purpose other than to identify prospective properties consumers
 Listing information provided by South Padre Island Board of REALTORS MLS. Information is deemed to be reliable but is not guaranteed. Please remember to thoroughly research service providers.
